
The Elevate Home Team
of Berkshire Hathaway HomeServices Homesale Realty
Cell: (330) 719-5214
of Berkshire Hathaway HomeServices Homesale Realty
Office: (410) 561-0044

BEDS5
BATHS2 full 1 partial
SQUARE FEET3,101
MLS#MDMC2254442
STATUSACTIVE
PROPERTY TYPEResidential - Single Family
SUBDIVISIONFLOWER VALLEY
SCHOOLMONTGOMERY COUNTY PUBLIC SCHOOLS
Property Description
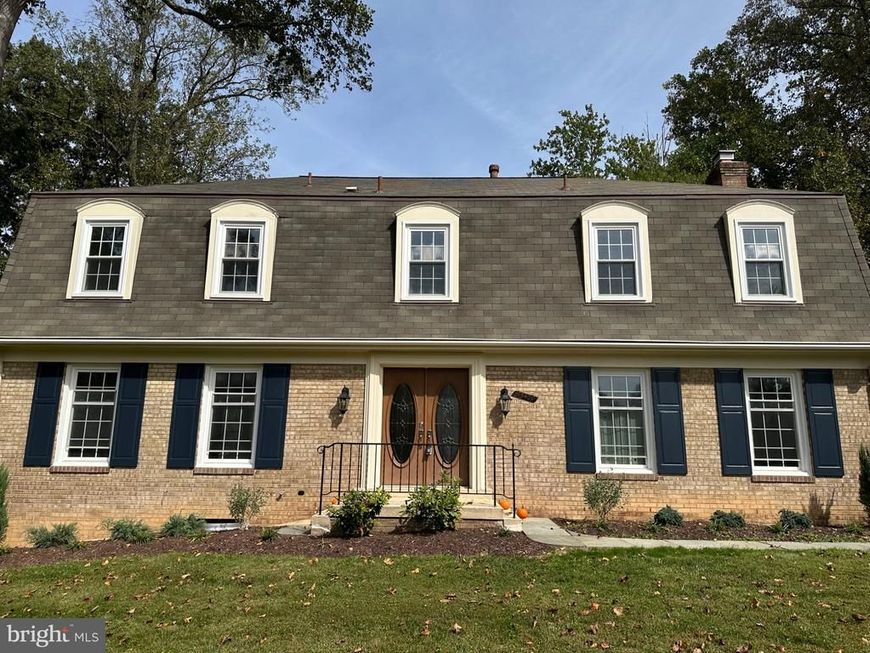
*****Open Houses Saturday & Sunday October 10th & 11th from 1-4 PM***** Fresh Paint on the shutters! What an incredible architectural gem! Living in an Asbury Model built by Butler & Wydler in The Cloisters of Flower Valley means you have a stunning, texturally unique property. The weathered "white brick" has warm, earthy red brick undertones. The mesmerizing dark blue shutters (October 2026) pair with a dramatic mansard roof and sumptuous red oak floors to provide a striking, historic canvas. This Classic French Colonial flows! The main level features a grand, center-hall entry foyer with exquisite oak floors, flanked by an airy formal living room and a cute dining room that includes raised panel wainscoting. At the heart of the home is a dazzling family room with 65 French Windows. A Magnificent 15-foot Stone Hearth and Wood-Burning Fireplace, the entire length of The Family Room itself, will delight your guests with laughter & warmth all through The Holidays! Walk outside to have brunch on your roomy wood deck, perfect for effortless indoor-outdoor entertaining. The private backyard faces trees. The expansive side yard boasts a large flower bed that gets perfect sun, awaiting your Spring plantings. The sunlit eat-in kitchen provides granite countertops and stainless steel appliances. Upstairs, you'll find Five Generously Sized Bedrooms-- all with oak floors -- including a serene primary suite with a separate dressing area, private vanity, Hollywood Lights, and ample closet storage. The upper level features a flexible layout including a divine 5th Bedroom perfectly situated next to the primary suite--ideal for a nursery, dressing room, game room, or private study! RECENT 2026 RENOVATIONS & UPGRADES Make Life Easier: a 200-Amp Electrical Panel Upgrade with Whole-House Surge Protection, Satin Nickel Fixtures, New Solid Wood Interior Doors, Aspen Glow Basement Carpeting, Refinished Hardwood Floors, A Fabulous New LG Refrigerator with a Super Ice Maker, New Maytag Pet Pro Washer & Dryer, a Handy New Outdoor Electrical Outlet on the Front Lawn Lamp Post, a Refinished Kitchen Floor, and front shutters freshly painted a Captivating Blue! Step outside your front door and discover a vibrant neighborhood that has community spirit. Flower Valley offers a wide array of amenities, including the Flower Valley Bath and Racquet Club (memberships available), where you can enjoy tennis, pickleball, swimming, and social events. Flower Valley Park adds to the appeal with basketball courts, playgrounds, and scenic walking trails around Lake Frank. Meadowside Nature Center has meandering trails that are quite close by. Residents stay connected through an active listserv and a lively calendar of events, such as the annual fall festival, July 4th parade, and a warm welcome party for new neighbors. Convenient access to the ICC and Metro’s Red Line, commuting to Baltimore or DC is quick and stress-free. Commuter routes – ICC-200 (1.4 mi.) and Rockville Metro (4 mi.), and extensive shopping and restaurants in downtown Olney (4.1 mi.) or Rockville Town Center (4.3 mi.). Come see!
Property Features
Property Type: Residential - Single Family
Basement: Yes
Basement: Full, Windows, Daylight, Partial
Cooling: Central A/C
Fireplaces: 1
Fuel Type: Natural Gas
Garage: 2
Heating: 90% Forced Air
Home Style: French, Colonial
Lot Size: 0.34 Acres
Roof Type: Architectural Shingle
Stories: 3.0
Taxes: $9,016
Year Built: 1969
Feature Descriptions
Accessibility: Level Entry - Main
Additional Structures: Above Grade, Below Grade
Appliances: Built-In Microwave, Cooktop - Down Draft, Dishwasher, Disposal, Dryer - Electric, ENERGY STAR Refrigerator, Icemaker, Oven - Double, Oven - Self Cleaning, Washer
Electric: 200+ Amp Service, Underground, Circuit Breakers
Exterior: Brick Front, Frame
Fireplace: Stone, Mantel(s), Other
Flooring: Hardwood, Solid Hardwood
Interior: Attic, Breakfast Area, Built-Ins, Crown Moldings, Floor Plan - Open, Floor Plan - Traditional, Formal/Separate Dining Room, Kitchen - Gourmet, Kitchen - Table Space, Laundry Chute, Pantry, Upgraded Countertops, Wainscotting, Wood Floors, Bathroom - Jetted Tub
Location: Corner Lot/Unit
Lot: Corner, Premium
Lot Dimensions: 0.34 Acre(S)
Parking Features: Asphalt Driveway
Parking Notes: 6 Total Parking Spaces
Pet Restrictions: Cats OK, Dogs OK
Rooms: Living Room, Dining Room, Primary Bedroom, Bedroom 2,Bedroom 3,Bedroom 4,Bedroom 5,Kitchen, Family Room, Foyer, Breakfast Room, Laundry, Other, Office, Utility Room, Media Room, Bathroom 1,Bathroom 2
Sewer: Public Sewer
Special View Info: Trees/Woods
SQFT Above Finished: 2701
SQFT Below Finished: 400
SQFT Total Finished: 3101
Structure Type: Detached
Total Garage/Parking Spaces: 6
Utilities: Cable TV, Phone
Water: Public
Windows: Double Pane
Room Sizes
Primary Bedroom: 16 x 13 Level - Upper 1
Other: 12 x 10 Level - Upper 1
Bedroom 2: 12 x 11 Level - Upper 1
Bedroom 3: 13 x 11 Level - Upper 1
Bedroom 4: 11 x 10 Level - Upper 1
Bedroom 5: 12 x 9 Level - Upper 1
Family Room: 16 x 15 Level - Main
Living Room: 20 x 13 Level - Main
Dining Room: 13 x 11 Level - Main
Kitchen: 11 x 8 Level - Main
Breakfast Room: 11 x 10 Level - Main
Office: 9 x 9 Level - Main
Foyer: 13 x 8 Level - Main
Media Room: 23 x 16 Level - Lower 1
Laundry: 21 x 20 Level - Lower 1
Local Schools
School District: MONTGOMERY COUNTY PUBLIC SCHOOLS
Listed By / Shown By
Listed By
Agency Name: Robert Lewert Real Estate
Agency Phone: 2404751915
Shown By
Agent Name: The Elevate Home Team
Agent Phone: Cell: (330) 719-5214
Agency Title: Berkshire Hathaway HomeServices Homesale Realty

 First American
Estimate Your Payment
Estimated Payment
$ 2,863.29 per month $1,867.25 Principal & Interest $751.33 Property Tax $244.71 Homeowner's Insurance



 Corporate Office - 215 S Centerville Rd. Lancaster, PA 17603
15401 Hannans Way | MLS# MDMC2254442
This single family home located at 15401 Hannans Way, Rockville, MD 20853 is currently listed for sale with an asking price of $839,000. This property was built in 1969 and has 5 bedrooms and 2 full and 1 partial baths with 3101 sq. ft. Hannans Way is located in the FLOWER VALLEY subdivision within the MONTGOMERY COUNTY PUBLIC SCHOOLS school district. Search FLOWER VALLEY real estate on www.elainebierly.com today.