
The Elevate Home Team
of Berkshire Hathaway HomeServices Homesale Realty
Cell: (330) 719-5214
of Berkshire Hathaway HomeServices Homesale Realty
Office: (410) 561-0044

BEDS4
BATHS3 full 1 partial
SQUARE FEET5,640
MLS#MDAA2156872
STATUSACTIVE
PROPERTY TYPEResidential - Single Family
SUBDIVISIONWINCHESTER ESTATES
SCHOOLANNE ARUNDEL COUNTY PUBLIC SCHOOLS
Property Description
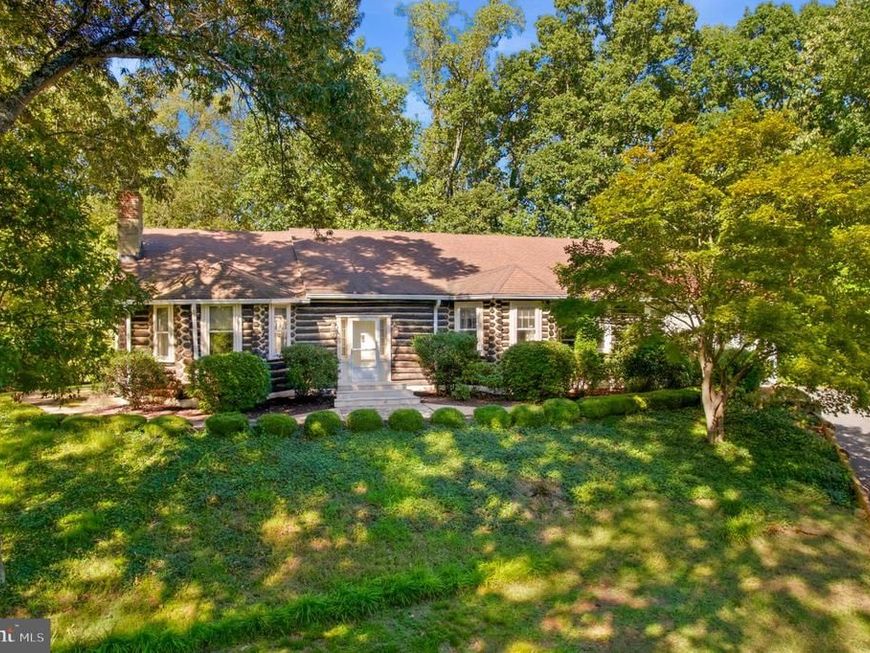
THIS HOME WON’T DISAPPOINT! Welcome to 1576 Chickasaw Road, a distinctive 4-bedroom, 3-full-bath home tucked away on a private lot in the desirable Community of Indian Hills in Winchester Estates. Filled with warmth, character, and personality, this home offers details you simply don’t find everywhere, from the striking stone fireplace and beautiful hardwood floors to the natural log and wood accents that give the home its inviting, rustic charm. The spacious interior offers plenty of room to spread out, while the home’s unique architectural details provide a wonderful foundation for you to add your own touches and truly make it your own. Embrace its warm, lodge-inspired character or blend the existing features with fresh updates to create a style that is uniquely yours. Outside, enjoy the privacy and peaceful surroundings with space to relax, entertain, or simply unwind. All of this in a desirable Arnold location convenient to Annapolis, the Chesapeake Bay, parks, marinas, shopping, dining, and major commuter routes. The home is within walking distance of the neighborhood’s community club house, party room, pool, tennis courts (which converts to a volley ball or pickle ball courts ) as well as a tot lot. Minutes from Annapolis and an easy commute to DC, Baltimore and the Eastern Shore. Indian Hills is a special tax district which includes the community HOA fees. Character, privacy, space, and potential all come together here...1576 Chickasaw Road is ready to welcome you home!
Property Features
Property Type: Residential - Single Family
Basement: Yes
Basement: Connecting Stairway, Interior Access, Improved, Partially Finished, Walkout Level
Cooling: Central A/C, Ceiling Fan(s)
Fireplaces: 1
Fuel Type: Oil
Heating: Baseboard - Hot Water, Baseboard - Electric
Home Style: Craftsman, Log Home, Ranch/Rambler
Lot Size: 0.93 Acres
Stories: 2.0
Taxes: $7,333
Year Built: 1943
Feature Descriptions
Additional Structures: Above Grade, Below Grade
Appliances: Cooktop, Dishwasher, Oven - Double, Oven - Wall, Freezer, Refrigerator
Community Amenities: Club House, Common Grounds, Pool - Outdoor, Tennis Courts, Tot Lots/Playground
Exterior: Frame
Exterior: Bump-outs, Extensive Hardscape
Fireplace: Stone, Wood, Fireplace - Glass Doors
Flooring: Hardwood, Tile/Brick
Interior: Stove - Wood, Walk-in Closet(s), Wood Floors, Bathroom - Jetted Tub, Bathroom - Soaking Tub, Bathroom - Stall Shower, Bathroom - Tub Shower, Breakfast Area, Entry Level Bedroom, Exposed Beams, Floor Plan - Traditional, Formal/Separate Dining Room, Kitchen - Eat-In, Primary Bath(s), Attic
Lot Dimensions: 0.93 Acre(S)
Parking Features: Asphalt Driveway, Private
Parking Notes: 6 Total Parking Spaces
Rooms: Living Room, Dining Room, Primary Bedroom, Bedroom 2,Bedroom 3,Bedroom 4,Kitchen, Family Room, Basement, Laundry, Primary Bathroom, Full Bath
Sewer: Private Septic Tank
Special View Info: Trees/Woods
SQFT Above Finished: 3320
SQFT Below Finished: 2320
SQFT Total Finished: 5640
Structure Type: Detached
Total Garage/Parking Spaces: 6
Water: Public
Room Sizes
Living Room: 22 x 18 Level - Main
Dining Room: 21 x 19 Level - Main
Family Room: 32 x 12 Level - Main
Primary Bedroom: 19 x 14 Level - Main
Primary Bedroom: 19 x 14 Level - Main
Bedroom 2: 15 x 13 Level - Main
Bedroom 3: 16 x 13 Level - Main
Bedroom 4: 16 x 13 Level - Main
Primary Bathroom: 10 x 9 Level - Main
Kitchen: 17 x 14 Level - Main
Full Bath: 12 x 5 Level - Main
Full Bath: 9 x 7 Level - Main
Basement: 39 x 18 Level - Lower 1
Laundry: 21 x 15 Level - Lower 1
Local Schools
High School: BROADNECK
Elementary School: ARNOLD
School District: ANNE ARUNDEL COUNTY PUBLIC SCHOOLS
Listed By / Shown By
Listed By
Agency Name: Winning Edge
Agency Phone: 4104612800
Shown By
Agent Name: The Elevate Home Team
Agent Phone: Cell: (330) 719-5214
Agency Title: Berkshire Hathaway HomeServices Homesale Realty

 First American
Estimate Your Payment
Estimated Payment
$ 2,372.89 per month $1,557.67 Principal & Interest $611.08 Property Tax $204.14 Homeowner's Insurance



 Corporate Office - 215 S Centerville Rd. Lancaster, PA 17603
1576 Chickasaw Road | MLS# MDAA2156872
This single family home located at 1576 Chickasaw Road, Arnold, MD 21012 is currently listed for sale with an asking price of $699,900. This property was built in 1943 and has 4 bedrooms and 3 full and 1 partial baths with 5640 sq. ft. Chickasaw Road is located in the WINCHESTER ESTATES subdivision within the ANNE ARUNDEL COUNTY PUBLIC SCHOOLS school district. Search WINCHESTER ESTATES real estate on www.elainebierly.com today.