
The Elevate Home Team
of Berkshire Hathaway HomeServices Homesale Realty
of Berkshire Hathaway HomeServices Homesale Realty
REALTORS®
Cell: (410) 262-2613
Office: (410) 561-0044

BEDS5
BATHS3 full
SQUARE FEET2,800
MLS#MDQA2017306
STATUSCOMING SOON
PROPERTY TYPEResidential - Single Family
SUBDIVISIONKIRWANS LANDING
SCHOOLQUEEN ANNES COUNTY PUBLIC SCHOOLS
Property Description
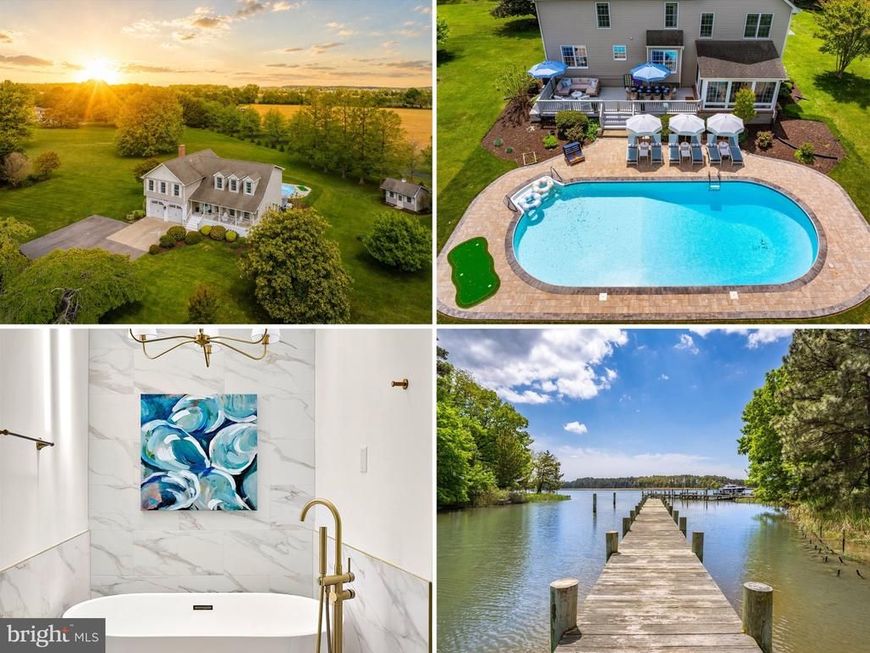
Waterfront Living in Kirwan’s Landing! Set on 1.4 beautifully landscaped acres, this designer-renovated five-bedroom residence with pool and private pier blends elevated coastal style with resort-inspired outdoor living. The outdoor setting feels like a private resort, featuring an oversized saltwater pool with a newly hardscaped stone deck, mature landscaping, fruit trees, and peaceful water views. A private 90-foot pier tucked along the side of the property provides access to Kirwan’s Creek for kayaking, paddle boarding, fishing, and enjoying the surrounding wildlife. Beneath a canopy of towering bald cypress trees — glowing brilliant shades of red and orange each fall — sits a charming detached cottage-style shed, while nearby oak trees frame a serene sitting area and tree swings overlooking the water. The home is also just steps from the community marina, where residents enjoy access to boat slips and Chesapeake Bay living at its best. Inside, the nearly 3,000 square foot home has been professionally renovated and curated with a modern coastal aesthetic. Newly refinished hardwood floors, designer wallpaper, custom window treatments, updated lighting, and carefully selected finishes create warm, elevated living spaces throughout. The kitchen features natural stone countertops, custom cabinetry, and an eat-in dining area that opens seamlessly to the family room and sun-filled conservatory overlooking the grounds. A formal dining room captures views of the pool and surrounding landscape, while the attached garage has been transformed into a fully conditioned game room and flexible gathering space. A main-level bedroom and full bath offer ideal accommodations for guests, home office, or multigenerational living. Upstairs, the luxurious primary suite serves as a private retreat with its own lounge area and spa-inspired bath featuring a freestanding soaking tub, double vanity, large-format tile, and a stunning zellige shower with dual shower heads. Three additional bedrooms — including a custom bunk room — along with a beautifully renovated hall bath and laundry room complete the upper level. Life on Kent Island offers the rare combination of relaxed waterfront living and everyday convenience. Enjoy boating, waterfront dining, local marinas, nature trails, and Chesapeake Bay sunsets, all within easy reach of Annapolis, St. Michaels, Easton, Oxford, Baltimore, and Washington, DC. Whether envisioned as a full-time residence or turnkey weekend escape, 162 Kirwans Landing Lane captures the very best of Maryland’s Eastern Shore lifestyle.
Property Features
Property Type: Residential - Single Family
Cooling: Ceiling Fan(s), Central A/C, Heat Pump(s), Programmab
Fireplaces: 1
Fuel Type: Electric
Garage: 2
Heating: Heat Pump(s)
Home Style: Coastal
Lot Size: 1.40 Acres
Stories: 2.0
Taxes: $5,296
Year Built: 1988
Feature Descriptions
Additional Structures: Above Grade, Below Grade
Appliances: Built-In Range, Central Vacuum, Dishwasher, Disposal, Dryer, Exhaust Fan, Freezer, Microwave, Oven/Range - Electric, Refrigerator, Stainless Steel Appliances, Stove, Washer, Water Conditioner - Owned, Water Heater
Community Amenities: Boat Dock/Slip, Boat Ramp, Common Grounds, Other, Pier/Dock, Water/Lake Privileges
Exterior: Brick, Vinyl Siding
Exterior: Extensive Hardscape, Gutter System, Other, Outbuilding(s), Secure Storage
Fireplace: Electric
Flooring: Carpet, Hardwood
HOA Fee: $350.00/Annually
Interior: Attic, Bathroom - Soaking Tub, Bathroom - Walk-In Shower, Ceiling Fan(s), Central Vacuum, Dining Area, Family Room Off Kitchen, Floor Plan - Traditional, Kitchen - Eat-In, Kitchen - Gourmet, Other, Primary Bath(s), Recessed Lighting, Skylight(s), Walk-in Closet(s), Water Treat System, Window Treatments, Wood Floors, Breakfast Area, Built-Ins, Chair Railings, Entry Level Bedroom, Formal/Separate Dining Room
Lake Name: Kirwan Creek
Lot: Cleared, Cul-de-sac, Fishing Available, Front Yard, Level, Open, Other, Poolside, Premium, Private, Rear Yard, SideYard(s), Stream/Creek
Lot Dimensions: 1.40 Acre(S)
Parking Features: Concrete Driveway
Parking Notes: 8 Total Parking Spaces
Sewer: Public Sewer
Special View Info: Garden/Lawn, Other, Water
SQFT Above Finished: 2800
SQFT Total Finished: 2800
Structure Type: Detached
Swimming Pool: In Ground, Other, Vinyl
Total Garage/Parking Spaces: 8
Utilities: Propane
Water: Well
Water Access: Boat - Powered, Canoe/Kayak, Fishing Allowed, Personal Watercraft (PWC), Private Access, Sail, Swimming Allowed, Waterski/Wakeboard
Waterfront: Private Dock Site
Local Schools
High School: KENT ISLAND
Middle School: STEVENSVILLE
Elementary School: KENT ISLAND
School District: QUEEN ANNES COUNTY PUBLIC SCHOOLS
Listed By / Shown By
Listed By
Agency Name: Coldwell Banker Realty
Agency Phone: 4102638686
Shown By
Agent Name: The Elevate Home Team
Agent Phone: Cell: (410) 262-2613
Agency Title: Berkshire Hathaway HomeServices Homesale Realty

 First American
Estimate Your Payment
Estimated Payment
$ 3,776.67 per month $2,948.88 Principal & Interest $441.33 Property Tax $386.46 Homeowner's Insurance



 Corporate Office - 215 S Centerville Rd. Lancaster, PA 17603
162 Kirwans Landing Lane | MLS# MDQA2017306
This single family home located at 162 Kirwans Landing Lane , Chester, MD 21619 is currently listed for sale with an asking price of $1,325,000. This property was built in 1988 and has 5 bedrooms and 3 full baths with 2800 sq. ft. Kirwans Landing Lane is located in the KIRWANS LANDING subdivision within the QUEEN ANNES COUNTY PUBLIC SCHOOLS school district. Search KIRWANS LANDING real estate on www.elainebierly.com today.