
The Elevate Home Team
of Berkshire Hathaway HomeServices Homesale Realty
Cell: (330) 719-5214
of Berkshire Hathaway HomeServices Homesale Realty
Office: (410) 561-0044

BEDS4
BATHS3 full 1 partial
SQUARE FEET3,060
MLS#MDBC2177066
STATUSACTIVE
PROPERTY TYPEResidential - Single Family
SUBDIVISIONCOCKEYSVILLE
SCHOOLBALTIMORE COUNTY PUBLIC SCHOOLS
Property Description
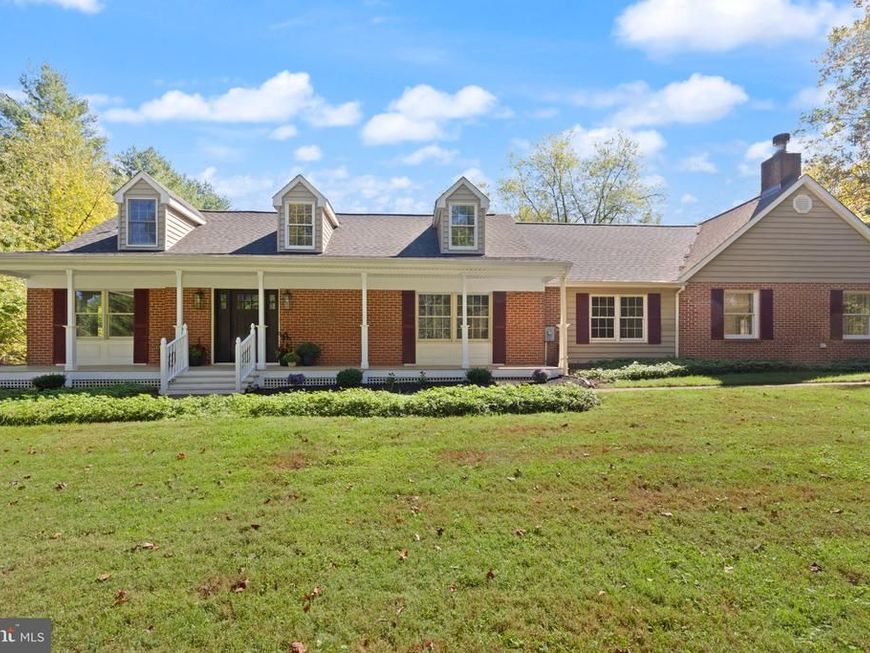
1630 Worthington Parkway is a fully renovated Cape Cod that offers a peaceful country setting in Hereford Schools, yet minutes to Hunt Valley with 4 bedrooms, 3.5 baths. True all one floor living with luxury vinyl floors throughout, a completely new kitchen, two new HVAC systems, a new roof, and a new primary bathroom. Huge great room with lots of windows and sliders to let in natural light and take in the stunning views. Kitchen with gas range, farmhouse sink, under cabinet lighting, Quartz counters, GE Profile appliances, and wine/beverage fridge. First Floor Office or Playroom and First Floor Laundry/Mudroom. Primary Bedroom with lighted tray ceiling, doors to private deck, walk-in closet, and bathroom with huge tiled shower and double marble vanity. Upstairs are 3 bedrooms, 2 full baths, and a bonus room. Updated and stylish on a gorgeous lot. Detached 2 car garage. This is more than just a renovation. This is a home you are going to fall in love with! 2nd buildable lot could be offered to make a family compound.
Property Features
Property Type: Residential - Single Family
Basement: Yes
Basement: Combination
Cooling: Central A/C, Ceiling Fan(s)
Fireplaces: 1
Fuel Type: Electric, Propane - Leased
Garage: 2
Heating: Forced Air
Home Style: Cape Cod
Lot Size: 1.11 Acres
Roof Type: Asphalt
Stories: 2.0
Taxes: $7,064
Year Built: 1983
Feature Descriptions
Accessibility: Level Entry - Main,32"+ wide Doors,36"+ wide Halls
Additional Structures: Above Grade, Below Grade
Appliances: Built-In Microwave, Range Hood, Oven/Range - Gas, Refrigerator, Water Heater - Tankless, Dishwasher
Exterior: Brick, Vinyl Siding
Fireplace: Mantel(s), Wood
Interior: Entry Level Bedroom, Floor Plan - Open, Formal/Separate Dining Room, Kitchen - Country, Kitchen - Eat-In, Walk-in Closet(s), Wood Floors
Lot Dimensions: 1.11 Acre(S)
Parking Notes: 2 Total Parking Spaces
Sewer: On Site Septic
Special View Info: Garden/Lawn
SQFT Above Finished: 3060
SQFT Total Finished: 3060
Structure Type: Detached
Total Garage/Parking Spaces: 2
Water: Well
Local Schools
High School: HEREFORD
Middle School: HEREFORD
Elementary School: SPARKS
School District: BALTIMORE COUNTY PUBLIC SCHOOLS
Listed By / Shown By
Listed By
Agency Name: American Premier Realty, LLC
Agency Phone: 4435120090
Shown By
Agent Name: The Elevate Home Team
Agent Phone: Cell: (330) 719-5214
Agency Title: Berkshire Hathaway HomeServices Homesale Realty

 First American
Estimate Your Payment
Estimated Payment
$ 2,853.92 per month $2,002.79 Principal & Interest $588.67 Property Tax $262.47 Homeowner's Insurance



 Corporate Office - 215 S Centerville Rd. Lancaster, PA 17603
1630 Worthington Heights Parkway | MLS# MDBC2177066
This single family home located at 1630 Worthington Heights Parkway, Cockeysville, MD 21030 is currently listed for sale with an asking price of $899,900. This property was built in 1983 and has 4 bedrooms and 3 full and 1 partial baths with 3060 sq. ft. Worthington Heights Parkway is located in the COCKEYSVILLE subdivision within the BALTIMORE COUNTY PUBLIC SCHOOLS school district. Search COCKEYSVILLE real estate on www.elainebierly.com today.