
The Elevate Home Team
of Berkshire Hathaway HomeServices Homesale Realty
Cell: (330) 719-5214
of Berkshire Hathaway HomeServices Homesale Realty
Office: (410) 561-0044

BEDS3
BATHS2 full
SQUARE FEET2,774
MLS#MDDO2012812
STATUSACTIVE
PROPERTY TYPEResidential - Single Family
SUBDIVISIONWOOLFORD
SCHOOLDORCHESTER COUNTY PUBLIC SCHOOLS
Property Description
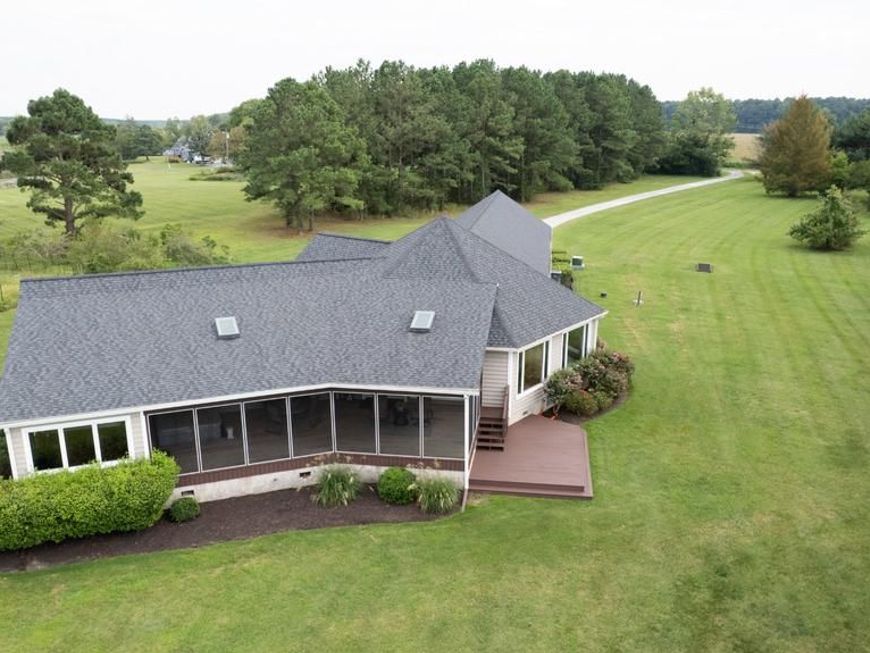
Coastal living at its finest on Church Creek! Nestled on 2.7 private acres with 262 feet of water frontage, this 3-bedroom, 2-bath home offers an open-concept design with hardwood floors, exposed beams, and a well-appointed kitchen with an island. The primary suite serves as a true sanctuary, featuring a double-sided fireplace enjoyed from both the bedroom and deep soaking tub. Outdoor features include a spacious deck, screened porch, attached oversized 2-car garage, and a private deep-water dock with an 8,000 lb boat lift plus two PWC lifts. Ready for endless water activities, fishing, and sunset views right from your back door. All this just a short trip from Cambridge.
Property Features
Property Type: Residential - Single Family
Cooling: Central A/C, Ceiling Fan(s)
Fireplaces: 2
Fuel Type: Oil, Electric
Garage: 2
Heating: Heat Pump(s), Forced Air
Home Style: Contemporary
Lot Size: 2.70 Acres
Roof Type: Architectural Shingle
Stories: 1.0
Taxes: $8,241
Year Built: 2001
Feature Descriptions
Accessibility: Level Entry - Main
Additional Structures: Above Grade, Below Grade
Appliances: Built-In Microwave, Cooktop, Dryer, Exhaust Fan, Refrigerator, Oven - Wall, Washer
Exterior: Vinyl Siding
Exterior: Sidewalks
Flooring: Carpet, Hardwood, Ceramic Tile
Interior: Built-Ins, Entry Level Bedroom, Exposed Beams, Family Room Off Kitchen, Walk-in Closet(s), Ceiling Fan(s), Floor Plan - Open, Kitchen - Island, Wood Floors
Lake Name: Church Creek
Location: Creek/Stream
Lot Dimensions: 2.70 Acre(S)
Parking Notes: 2 Total Parking Spaces
Rooms: Primary Bedroom, Bedroom 2,Bedroom 3,Kitchen, Family Room, Great Room, Laundry, Office, Bathroom 2,Primary Bathroom
Sewer: Public Sewer
Special View Info: Creek/Stream, Water
SQFT Above Finished: 2774
SQFT Total Finished: 2774
Structure Type: Detached
Total Garage/Parking Spaces: 2
Water: Well
Water Access: Boat - Powered, Canoe/Kayak, Fishing Allowed, Personal Watercraft (PWC), Private Access, Swimming Allowed
Waterfront: Private Dock Site
Room Sizes
Kitchen: 28 x 22 Level - Main
Primary Bedroom: 21 x 20 Level - Main
Bedroom 2: 13 x 11 Level - Main
Bedroom 3: 10 x 11 Level - Main
Laundry: 11 x 8 Level - Main
Office: 14 x 9 Level - Main
Local Schools
School District: DORCHESTER COUNTY PUBLIC SCHOOLS
Listed By / Shown By
Listed By
Agency Name: Coldwell Banker Realty
Agency Phone: 4105434545
Shown By
Agent Name: The Elevate Home Team
Agent Phone: Cell: (330) 719-5214
Agency Title: Berkshire Hathaway HomeServices Homesale Realty

 First American
Estimate Your Payment
Estimated Payment
$ 3,191.40 per month $2,214.44 Principal & Interest $686.75 Property Tax $290.21 Homeowner's Insurance



 Corporate Office - 215 S Centerville Rd. Lancaster, PA 17603
1652 Taylors Island Road | MLS# MDDO2012812
This single family home located at 1652 Taylors Island Road, Woolford, MD 21677 is currently listed for sale with an asking price of $995,000. This property was built in 2001 and has 3 bedrooms and 2 full baths with 2774 sq. ft. Taylors Island Road is located in the WOOLFORD subdivision within the DORCHESTER COUNTY PUBLIC SCHOOLS school district. Search WOOLFORD real estate on www.elainebierly.com today.