
The Elevate Home Team
of Berkshire Hathaway HomeServices Homesale Realty
Cell: (330) 719-5214
of Berkshire Hathaway HomeServices Homesale Realty
Office: (410) 561-0044

BEDS1
BATHS1 full
SQUARE FEET645
MLS#MDMC2259536
STATUSACTIVE
PROPERTY TYPEResidential - Condominium
SUBDIVISIONWOODMONT SPRINGS
SCHOOLMONTGOMERY COUNTY PUBLIC SCHOOLS
Property Description
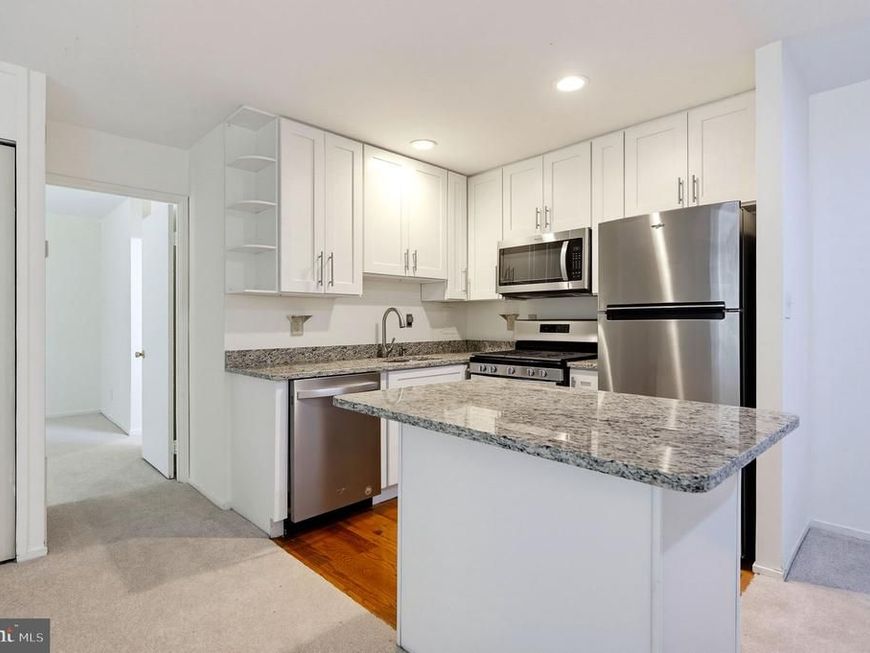
Second-floor one-bedroom, one-bath condominium in the Woodmont Spring community in the City of Rockville, just off Rockville Pike. Around 2016 the original galley kitchen was gutted and opened to the living and dining area, with replacement white shaker-style cabinetry, granite countertops, a granite-topped island, and stainless steel appliances (gas range, over-the-range microwave, dishwasher and refrigerator) installed at the time. The living and dining area has a sliding glass door to the exterior deck. The bedroom includes a walk-in closet with built-in shelving, and the bath has a tub/shower with a tiled surround. About 645 sq. ft. per tax records. Condo fee includes water/sewer and trash. Unassigned parking in the community lot. Close to Rockville Pike shopping, dining and bus routes; Twinbrook Metro is about a mile away. The water tower in front of the building will be torn down/removed by and a new community park will be built, construction began October 2026!
Property Features
Property Type: Residential - Condominium
Cooling: Central A/C
Fuel Type: Natural Gas
Heating: Forced Air
Home Style: Unit/Flat
Stories: 1.0
Taxes: $2,325
Year Built: 1961
Feature Descriptions
Additional Structures: Above Grade, Below Grade
Appliances: Refrigerator, Oven/Range - Gas, Built-In Microwave, Dishwasher
Community Amenities: Common Grounds, Laundry Facilities, Storage Bin
Condo/Coop Fee: $581.29/Monthly
Exterior: Brick, Brick Front, Brick Veneer, Combination, Wood Si
Flooring: Carpet, Ceramic Tile
Parking Features: Unassigned
Pet Restrictions: Case by Case Basis, Size/Weight Restriction
Rooms: Living Room, Dining Room, Kitchen, Bedroom 1,Full Bath
Sewer: Public Sewer
SQFT Above Finished: 645
SQFT Total Finished: 645
Structure Type: Unit/Flat/Apartment
Utilities: Cable TV Available, Water Available, Sewer Available, Electric Available
Water: Public
Room Sizes
Living Room: 18 x 14 Level - Main
Dining Room: 10 x 10 Level - Main
Kitchen: 9 x 7 Level - Main
Bedroom 1: 11 x 14 Level - Main
Local Schools
High School: RICHARD MONTGOMERY
Middle School: JULIUS WEST
Elementary School: BAYARD RUSTIN
School District: MONTGOMERY COUNTY PUBLIC SCHOOLS
Listed By / Shown By
Listed By
Agency Name: Keller Williams Realty Centre
Agency Phone: 4103120000
Shown By
Agent Name: The Elevate Home Team
Agent Phone: Cell: (330) 719-5214
Agency Title: Berkshire Hathaway HomeServices Homesale Realty

 First American
Estimate Your Payment
Estimated Payment
$ 727.40 per month $471.82 Principal & Interest $193.75 Property Tax $61.83 Homeowner's Insurance



 Corporate Office - 215 S Centerville Rd. Lancaster, PA 17603
170 Talbott Street , Unit 202 | MLS# MDMC2259536
This condo located at 170 Talbott Street , Unit 202, Rockville, MD 20852 is currently listed for sale with an asking price of $212,000. This property was built in 1961 and has 1 bedrooms and 1 full baths with 645 sq. ft. Talbott Street , Unit 202 is located in the WOODMONT SPRINGS subdivision within the MONTGOMERY COUNTY PUBLIC SCHOOLS school district. Search WOODMONT SPRINGS real estate on www.elainebierly.com today.