
The Elevate Home Team
of Berkshire Hathaway HomeServices Homesale Realty
Cell: (330) 719-5214
of Berkshire Hathaway HomeServices Homesale Realty
Office: (410) 561-0044

BEDS3
BATHS2 full 1 partial
SQUARE FEET2,104
MLS#MDAA2151762
STATUSACTIVE
PROPERTY TYPEResidential - Townhouse
SUBDIVISIONVILLAGES OF DORCHESTER
SCHOOLANNE ARUNDEL COUNTY PUBLIC SCHOOLS
Property Description
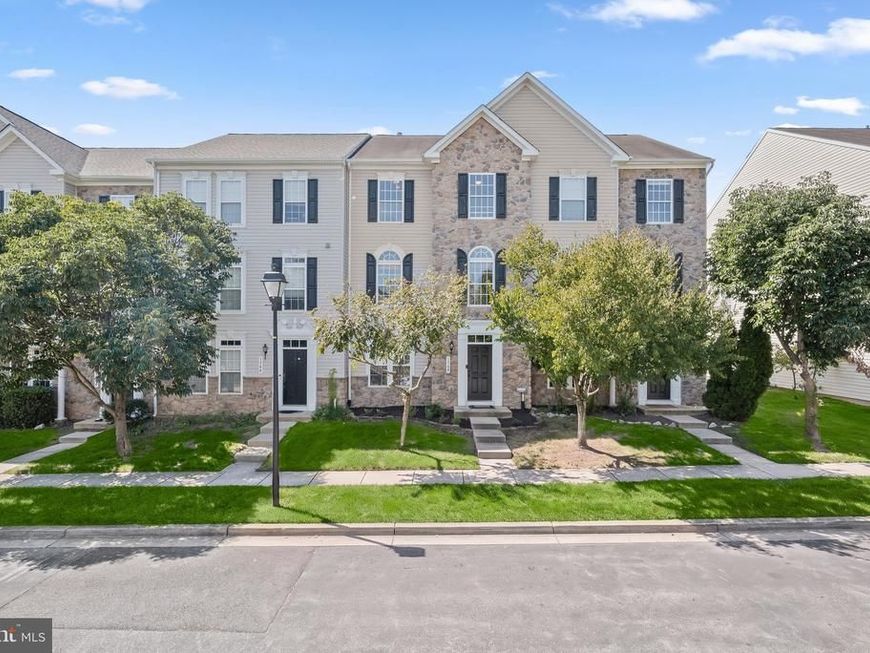
Spacious townhome in the sought-after Villages of Dorchester community, featuring attractive stone-front detail, fresh paint, and hard-surface flooring throughout all three levels. The versatile floor plan offers plenty of space for everyday living, working from home, and entertaining. The open-concept main level features hardwood flooring, recessed lighting, and generous living and dining areas anchored by a cozy gas fireplace with a rustic stone surround. At the heart of the home, the kitchen offers granite countertops, stainless steel appliances, and a center island with breakfast bar seating. Step outside to the expansive deck—perfect for outdoor dining, gathering with friends, or simply unwinding at the end of the day. Upstairs, the spacious primary suite includes a walk-in closet and an en suite bathroom with a dual vanity, soaking tub, and separate shower. Two additional bedrooms and a full hall bathroom complete the upper level. The entry level features a private home office with glass French doors, offering flexibility for a home gym, playroom, or additional living space. A dedicated laundry room and access to the two-car garage with convenient overhead rack storage add everyday practicality. Residents enjoy community amenities including a clubhouse, swimming pool, tot lot, and common area with a gazebo. Conveniently located near Fort Meade, NSA, BWI Airport, and Arundel Mills, with shopping, dining, and entertainment close by. Easy access to Routes 100, 295, and I-95 connects you to Baltimore, Washington, DC, and Annapolis. A wonderful combination of flexible living space, community amenities, and a convenient location!
Property Features
Property Type: Residential - Townhouse
Basement: Yes
Basement: Connecting Stairway, Front Entrance, Fully Finished, Windows, Outside Entrance, Rear Entrance, Garage Access, Interior Access, Walkout Level
Cooling: Central A/C
Fireplaces: 1
Fuel Type: Natural Gas
Garage: 2
Heating: Forced Air
Home Style: Colonial
Lot Size: 0.04 Acres
Stories: 3.0
Taxes: $4,835
Year Built: 2007
Feature Descriptions
Additional Structures: Above Grade, Below Grade
Appliances: Dryer, Washer, Cooktop, Dishwasher, Exhaust Fan, Disposal, Microwave, Refrigerator, Icemaker, Oven - Wall
Community Amenities: Swimming Pool, Jog/Walk Path, Tot Lots/Playground, Club House, Picnic Area, Volleyball Courts
Exterior: Stone, Vinyl Siding
Exterior: Exterior Lighting
Fireplace: Gas/Propane, Fireplace - Glass Doors, Stone, Mantel(s)
Flooring: Ceramic Tile, Hardwood
HOA Fee: $120.55/Monthly
Interior: Dining Area, Kitchen - Island, Primary Bath(s), Recessed Lighting, Walk-in Closet(s), Wood Floors, Bathroom - Soaking Tub, Ceiling Fan(s), Kitchen - Table Space
Lot Dimensions: 0.04 Acre(S)
Parking Features: Asphalt Driveway
Parking Notes: 2 Total Parking Spaces
Pet Restrictions: No Pet Restrictions
Rooms: Living Room, Dining Room, Primary Bedroom, Bedroom 2,Bedroom 3,Kitchen, Laundry, Office, Utility Room
Sewer: Public Sewer
Special View Info: Garden/Lawn, Trees/Woods
SQFT Above Finished: 2104
SQFT Total Finished: 2104
Structure Type: Interior Row/Townhouse
Total Garage/Parking Spaces: 2
Water: Public
Windows: Double Pane, Vinyl Clad
Room Sizes
Primary Bedroom: 16 x 14 Level - Upper 1
Bedroom 2: 15 x 10 Level - Upper 1
Bedroom 3: 12 x 11 Level - Upper 1
Living Room: 24 x 21 Level - Main
Dining Room: 16 x 10 Level - Main
Kitchen: 16 x 12 Level - Main
Office: 13 x 12 Level - Lower 1
Laundry: 8 x 6 Level - Lower 1
Utility Room: 6 x 6 Level - Lower 1
Local Schools
High School: SEVERN RUN
Middle School: MACARTHUR
Elementary School: HEBRON - HARMAN
School District: ANNE ARUNDEL COUNTY PUBLIC SCHOOLS
Listed By / Shown By
Listed By
Agency Name: Northrop Realty
Agency Phone: 4104651770
Shown By
Agent Name: The Elevate Home Team
Agent Phone: Cell: (330) 719-5214
Agency Title: Berkshire Hathaway HomeServices Homesale Realty

 First American
Estimate Your Payment
Estimated Payment
$ 1,699.29 per month $1,146.17 Principal & Interest $402.92 Property Tax $150.21 Homeowner's Insurance



 Corporate Office - 215 S Centerville Rd. Lancaster, PA 17603
1748 Theale Way | MLS# MDAA2151762
This townhouse located at 1748 Theale Way, Hanover, MD 21076 is currently listed for sale with an asking price of $515,000. This property was built in 2007 and has 3 bedrooms and 2 full and 1 partial baths with 2104 sq. ft. Theale Way is located in the VILLAGES OF DORCHESTER subdivision within the ANNE ARUNDEL COUNTY PUBLIC SCHOOLS school district. Search VILLAGES OF DORCHESTER real estate on www.elainebierly.com today.