
The Elevate Home Team
of Berkshire Hathaway HomeServices Homesale Realty
Cell: (330) 719-5214
of Berkshire Hathaway HomeServices Homesale Realty
Office: (410) 561-0044

BEDS2
BATHS2 full
SQUARE FEET744
MLS#MDCH2060222
STATUSACTIVE
PROPERTY TYPEResidential - Townhouse
SUBDIVISIONPOTOMAC HEIGHTS SUB
SCHOOLCHARLES COUNTY PUBLIC SCHOOLS
Property Description
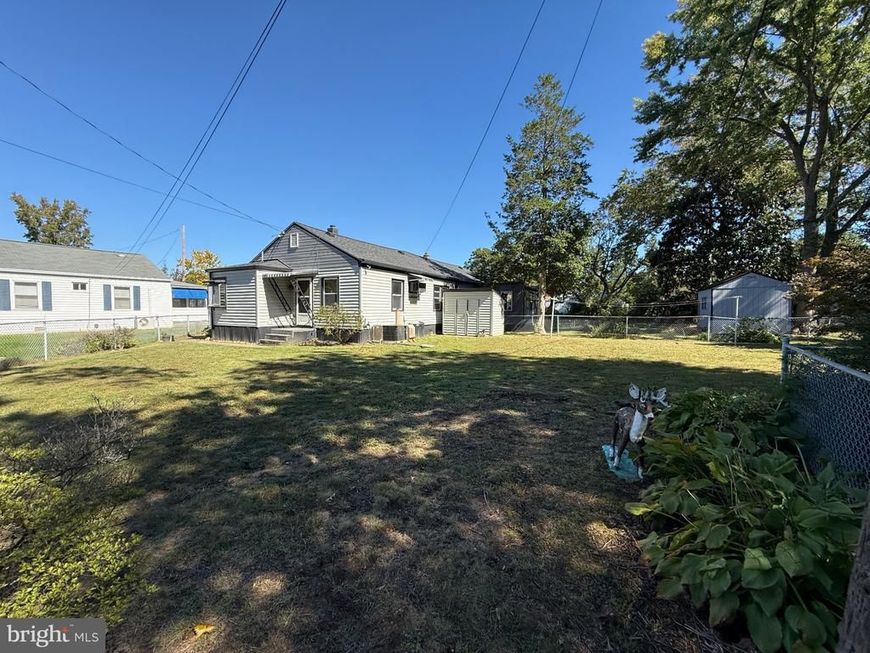
Welcome to 18 Jonquil Place, a peaceful retreat in the Potomac Heights community of Indian Head! This charming home has been freshly painted and features a brand-new gas stove, central air conditioning, and comfortable living spaces ready for your personal touch. Step outside and discover one of this property's standout features—a HUGE, level, fully fenced backyard! Whether you enjoy gardening, entertaining, outdoor activities, or simply relaxing in your own private outdoor space, there's plenty of room to make it your own. Tucked away in a quiet, peaceful setting, this property offers a wonderful opportunity for those looking for comfortable living with exceptional outdoor space. Conveniently located near Naval Support Facility Indian Head, local parks, shopping, and commuter routes. Come explore the possibilities and see what makes this property special!
Property Features
Property Type: Residential - Townhouse
Cooling: Central A/C
Fuel Type: Oil
Heating: 90% Forced Air
Home Style: Ranch/Rambler
Roof Type: Architectural Shingle, Shingle
Stories: 1.0
Taxes: $1,202
Year Built: 1943
Feature Descriptions
Additional Structures: Above Grade, Below Grade
Appliances: Oven/Range - Gas, Refrigerator, Washer, Water Heater
Community Amenities: Basketball Courts, Common Grounds, Picnic Area, Pool - Outdoor, Soccer Field, Tot Lots/Playground
Condo/Coop Fee: $406.40/Monthly
Exterior: Frame
Exterior: Play Area, Sidewalks, Outbuilding(s)
Fencing: Chain Link, Fully
Flooring: Wood
Interior: Bathroom - Tub Shower, Family Room Off Kitchen, Kitchen - Country, Wood Floors
Parking Features: Unassigned
Pet Restrictions: No Pet Restrictions
Sewer: Public Sewer
SQFT Above Finished: 744
SQFT Total Finished: 744
Structure Type: End of Row/Townhouse
Utilities: Cable TV Available, Electric Available, Natural Gas Available, Phone Available, Water Available
Water: Public
Local Schools
School District: CHARLES COUNTY PUBLIC SCHOOLS
Listed By / Shown By
Listed By
Agency Name: Century 21 Redwood Realty
Agency Phone: 3012082288
Shown By
Agent Name: The Elevate Home Team
Agent Phone: Cell: (330) 719-5214
Agency Title: Berkshire Hathaway HomeServices Homesale Realty

 First American
Estimate Your Payment
Estimated Payment
$ 326.72 per month $200.30 Principal & Interest $100.17 Property Tax $26.25 Homeowner's Insurance



 Corporate Office - 215 S Centerville Rd. Lancaster, PA 17603
18 Jonquil Place | MLS# MDCH2060222
This townhouse located at 18 Jonquil Place , Indian Head, MD 20640 is currently listed for sale with an asking price of $90,000. This property was built in 1943 and has 2 bedrooms and 2 full baths with 744 sq. ft. Jonquil Place is located in the POTOMAC HEIGHTS SUB subdivision within the CHARLES COUNTY PUBLIC SCHOOLS school district. Search POTOMAC HEIGHTS SUB real estate on www.elainebierly.com today.