
The Elevate Home Team
of Berkshire Hathaway HomeServices Homesale Realty
Cell: (330) 719-5214
of Berkshire Hathaway HomeServices Homesale Realty
Office: (410) 561-0044

BEDS2
BATHS2 full
SQUARE FEET1,134
MLS#PADE2125058
STATUSACTIVE
PROPERTY TYPEResidential - Condominium
SUBDIVISIONSPRINGHILL FARM
SCHOOLUNIONVILLE-CHADDS FORD
Property Description
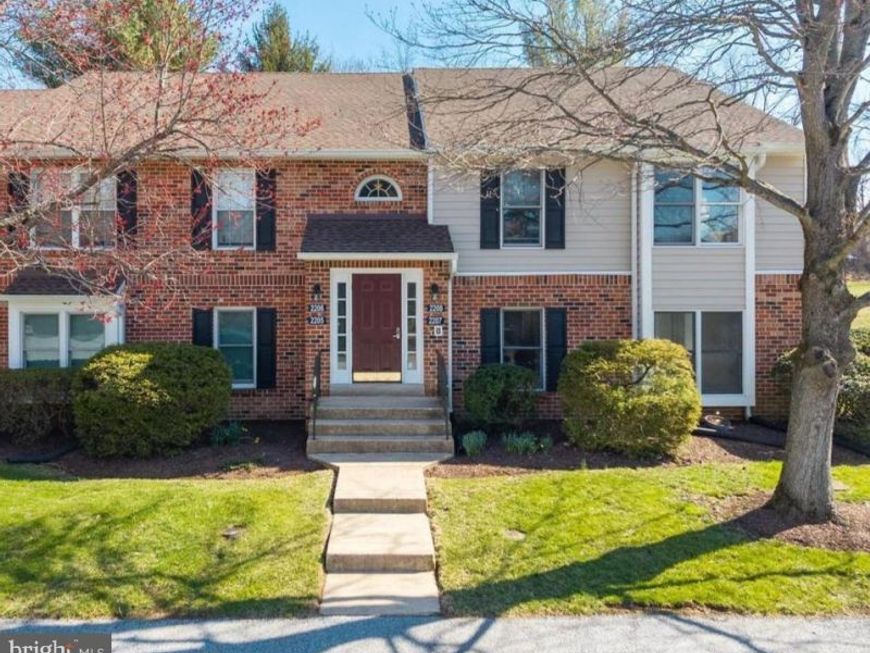
Welcome to 1802 North Glen Drive, a bright and inviting 2-bedroom, 2-bath corner unit in the desirable Springhill Farm community of Glen Mills. The corner location offers added privacy and abundant natural light throughout. The open floor plan features spacious living and dining areas, a cozy fireplace, and access to a private outdoor space overlooking the surrounding green space. The kitchen offers updated appliances, generous cabinet and counter space, and a convenient breakfast area. The primary bedroom includes a private ensuite bath and large closet, while the second bedroom is well-sized with a full hall bath nearby. A separate laundry area with washer and dryer adds everyday convenience. Move-in ready and easy to maintain, this home also includes exterior maintenance, lawn care, snow removal, and trash service through the condo association. Located in the Unionville-Chadds Ford School District and close to Glen Eagle Square, Whole Foods, Wegmans, West Chester, Wilmington, and major routes. A wonderful opportunity to enjoy comfortable, convenient, low-maintenance living in a desirable Glen Mills location.
Property Features
Property Type: Residential - Condominium
Cooling: Central A/C
Fireplaces: 1
Fuel Type: Electric
Heating: Heat Pump - Electric BackUp
Home Style: Colonial
Roof Type: Pitched, Shingle
Stories: 1.0
Taxes: $4,555
Year Built: 1987
Feature Descriptions
Additional Structures: Above Grade
Appliances: Oven - Self Cleaning, Dishwasher, Disposal
Community Amenities: Common Grounds
Electric: 200+ Amp Service
Exterior: Brick
HOA Fee: $323.00/Monthly
Interior: Ceiling Fan(s), Kitchen - Eat-In, Floor Plan - Traditional, Family Room Off Kitchen, Carpet, Bathroom - Soaking Tub, Window Treatments
Lot: Corner
Municipality: CHADDS FORD TWP
Number of Rooms: 5
Parking Features: Asphalt Driveway
Parking Notes: 5 Total Parking Spaces
Pet Restrictions: Dogs OK, Cats OK
Sewer: Public Sewer
SQFT Above Finished: 1134
SQFT Total Finished: 1134
Structure Type: Unit/Flat/Apartment
Total Garage/Parking Spaces: 5
Utilities: Cable TV Available, Sewer Available, Water Available
Water: Public
Windows: Double Hung
Local Schools
High School: UIONVILLE
Middle School: CHARLES F. PATTON
Elementary School: CHADDS FORD
School District: UNIONVILLE-CHADDS FORD
Listed By / Shown By
Listed By
Agency Name: BHHS Fox & Roach-Media
Agency Phone: 6105663000
Shown By
Agent Name: The Elevate Home Team
Agent Phone: Cell: (330) 719-5214
Agency Title: Berkshire Hathaway HomeServices Homesale Realty

 First American
Estimate Your Payment
Estimated Payment
$ 1,197.43 per month $723.09 Principal & Interest $379.58 Property Tax $94.76 Homeowner's Insurance



 Corporate Office - 215 S Centerville Rd. Lancaster, PA 17603
1802 N Glen Drive, Unit 1802 | MLS# PADE2125058
This condo located at 1802 N Glen Drive, Unit 1802, Glen Mills, PA 19342 is currently listed for sale with an asking price of $324,900. This property was built in 1987 and has 2 bedrooms and 2 full baths with 1134 sq. ft. N Glen Drive, Unit 1802 is located in the SPRINGHILL FARM subdivision within the UNIONVILLE-CHADDS FORD school district. Search SPRINGHILL FARM real estate on www.elainebierly.com today.