
The Elevate Home Team
of Berkshire Hathaway HomeServices Homesale Realty
of Berkshire Hathaway HomeServices Homesale Realty
REALTORS®
Cell: (410) 262-2613
Office: (410) 561-0044

BEDS3
BATHS2 full 1 partial
SQUARE FEET1,600
MLS#MDFR2082816
STATUSCOMING SOON
PROPERTY TYPEResidential - Townhouse
SUBDIVISIONGAMBRILL GLENN
SCHOOLFREDERICK COUNTY PUBLIC SCHOOLS
Property Description
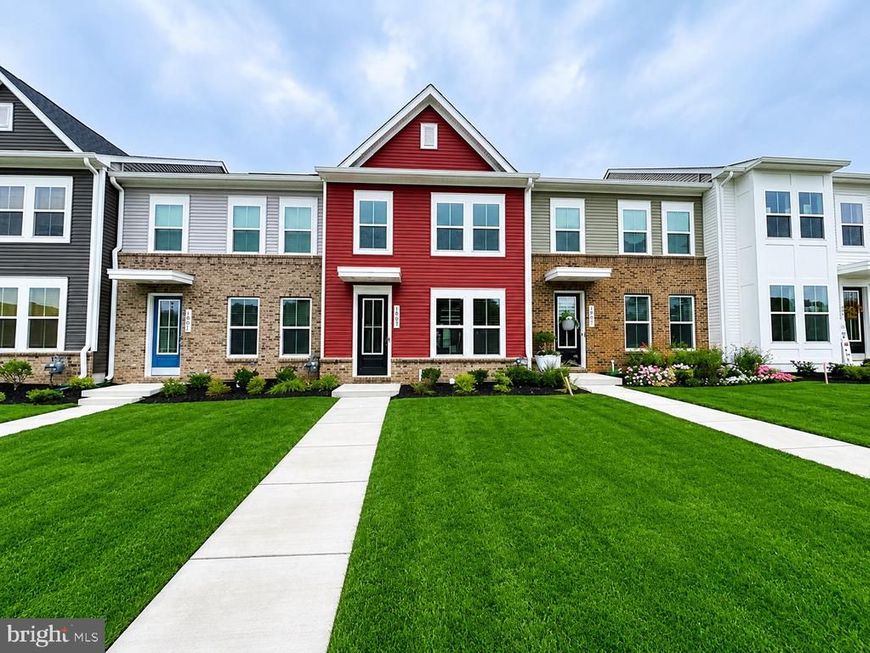
Welcome to this stunning newly built contemporary home in a prime Frederick location! Completed in 2025, this bright and beautifully designed 3-bedroom, 2.5-bath residence offers modern living at its finest across two spacious levels. Featuring an open-concept layout with hardwood floors, recessed lighting, a stylish kitchen with oversized island, stainless steel appliances, built-in microwave and oven, plus an upstairs laundry room for added convenience. Enjoy all the benefits of newer construction without the extra expense—only a low $70 HOA fee and NO condo fee! Conveniently located near shopping, dining, and commuter routes, this move-in-ready gem offers the perfect blend of style, comfort, and value.
Property Features
Property Type: Residential - Townhouse
Cooling: Central A/C
Fuel Type: Natural Gas
Heating: Central
Home Style: Craftsman
Lot Size: 0.05 Acres
Roof Type: Shingle
Stories: 2.0
Taxes: $1,480
Year Built: 2024
Feature Descriptions
Additional Structures: Above Grade, Below Grade
Appliances: Built-In Microwave, Dishwasher, Disposal
Community Amenities: Common Grounds, Picnic Area, Jog/Walk Path
Exterior: Fiberglass Siding
Flooring: Engineered Wood, Carpet, Ceramic Tile
HOA Fee: $70.00/Monthly
Interior: Combination Kitchen/Dining, Combination Kitchen/Living, Floor Plan - Open, Kitchen - Island, Primary Bath(s), Recessed Lighting, Sprinkler System, Upgraded Countertops, Walk-in Closet(s)
Lot: Interior, Rear Yard, Road Frontage
Lot Dimensions: 0.05 Acre(S)
Municipality: Frederick City
Parking Features: Concrete Driveway, Unassigned
Parking Notes: 2 Total Parking Spaces
Sewer: Public Sewer
Special View Info: Street
SQFT Above Finished: 1600
SQFT Total Finished: 1600
Structure Type: Interior Row/Townhouse
Total Garage/Parking Spaces: 2
Utilities: Cable TV Available, Electric Available, Natural Gas Available
Water: Public
Local Schools
School District: FREDERICK COUNTY PUBLIC SCHOOLS
Listed By / Shown By
Listed By
Agency Name: Samson Properties
Agency Phone: 2406308689
Shown By
Agent Name: The Elevate Home Team
Agent Phone: Cell: (410) 262-2613
Agency Title: Berkshire Hathaway HomeServices Homesale Realty

 First American
Estimate Your Payment
Estimated Payment
$ 1,155.40 per month $912.48 Principal & Interest $123.33 Property Tax $119.58 Homeowner's Insurance



 Corporate Office - 215 S Centerville Rd. Lancaster, PA 17603
1805 Shookstown Road | MLS# MDFR2082816
This townhouse located at 1805 Shookstown Road , Frederick, MD 21702 is currently listed for sale with an asking price of $410,000. This property was built in 2024 and has 3 bedrooms and 2 full and 1 partial baths with 1600 sq. ft. Shookstown Road is located in the GAMBRILL GLENN subdivision within the FREDERICK COUNTY PUBLIC SCHOOLS school district. Search GAMBRILL GLENN real estate on www.elainebierly.com today.