
The Elevate Home Team
of Berkshire Hathaway HomeServices Homesale Realty
Cell: (330) 719-5214
of Berkshire Hathaway HomeServices Homesale Realty
Office: (410) 561-0044

BEDS2
BATHS2 full
SQUARE FEET900
MLS#MDCC2023104
STATUSACTIVE
PROPERTY TYPEResidential - Single Family
SUBDIVISIONNORTHWOODS
SCHOOLCECIL COUNTY PUBLIC SCHOOLS
Property Description
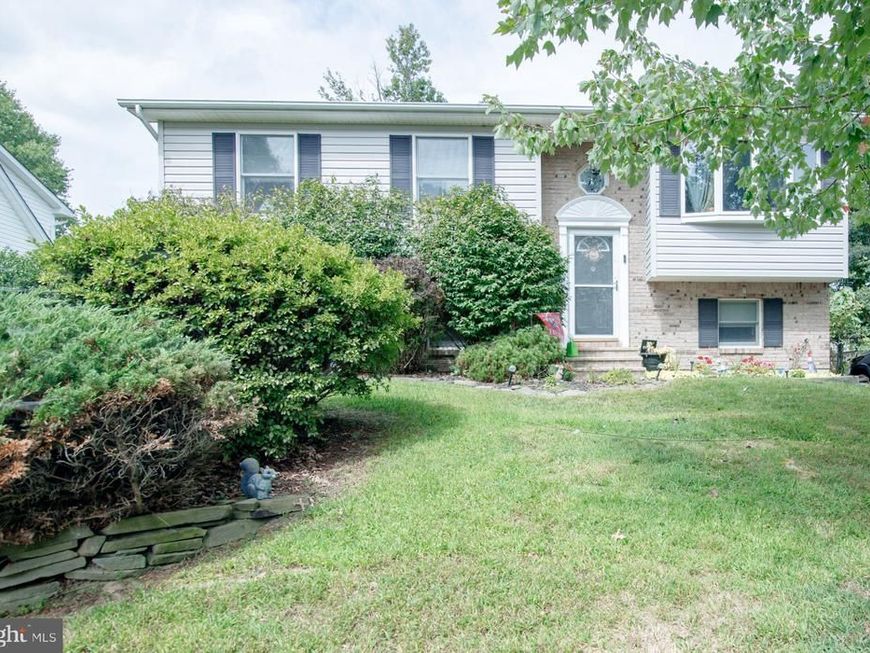
Welcome to 19 White Birch Dr, North East!! This 2 bedroom 2 full bath split level is located in Northwoods. Upstairs you will find your primary bedroom and second bedroom with a full bathroom in the hallway. The living room has a nice bay window that lets lots of light in. The kitchen and living room are open to each other. Kitchen is a eat-in kitchen. Lower level has a large family room with full bathroom, and laundry room. The backyard offers an above ground pool with deck. You will also have a shed for storage.
Property Features
Property Type: Residential - Single Family
Basement: Yes
Basement: Daylight, Partial, Fully Finished, Heated, Side Entrance, Sump Pump, Windows
Cooling: Heat Pump(s), Central A/C
Fuel Type: Electric
Heating: Heat Pump(s)
Home Style: Split Foyer
Lot Size: 0.15 Acres
Roof Type: Shingle
Stories: 1.0
Taxes: $2,496
Year Built: 2000
Feature Descriptions
Additional Structures: Above Grade, Below Grade
Exterior: Blown-In Insulation, Stick Built, Vinyl Siding
Fencing: Chain Link
Interior: Attic, Bathroom - Soaking Tub, Bathroom - Tub Shower, Carpet, Ceiling Fan(s), Combination Kitchen/Dining, Kitchen - Eat-In
Lot Dimensions: 0.15 Acre(S)
Number of Rooms: 7
Parking Notes: 2 Total Parking Spaces
Pet Restrictions: Cats OK, Dogs OK
Sewer: Public Sewer
SQFT Above Finished: 900
SQFT Total Finished: 900
Structure Type: Detached
Swimming Pool: Above Ground
Total Garage/Parking Spaces: 2
Water: Public
Local Schools
School District: CECIL COUNTY PUBLIC SCHOOLS
Listed By / Shown By
Listed By
Agency Name: Integrity Real Estate
Agency Phone: 4102878080
Shown By
Agent Name: The Elevate Home Team
Agent Phone: Cell: (330) 719-5214
Agency Title: Berkshire Hathaway HomeServices Homesale Realty

 First American
Estimate Your Payment
Estimated Payment
$ 1,018.55 per month $716.63 Principal & Interest $208.00 Property Tax $93.92 Homeowner's Insurance



 Corporate Office - 215 S Centerville Rd. Lancaster, PA 17603
19 White Birch Drive | MLS# MDCC2023104
This single family home located at 19 White Birch Drive, North East, MD 21901 is currently listed for sale with an asking price of $322,000. This property was built in 2000 and has 2 bedrooms and 2 full baths with 900 sq. ft. White Birch Drive is located in the NORTHWOODS subdivision within the CECIL COUNTY PUBLIC SCHOOLS school district. Search NORTHWOODS real estate on www.elainebierly.com today.