
The Elevate Home Team
of Berkshire Hathaway HomeServices Homesale Realty
Cell: (330) 719-5214
of Berkshire Hathaway HomeServices Homesale Realty
Office: (410) 561-0044

BEDS3
BATHS2 full 1 partial
SQUARE FEET1,620
MLS#MDCR2037276
STATUSPENDING
PROPERTY TYPEResidential - Townhouse
SUBDIVISIONRESERVOIR RIDGE
SCHOOLCARROLL COUNTY PUBLIC SCHOOLS
Property Description
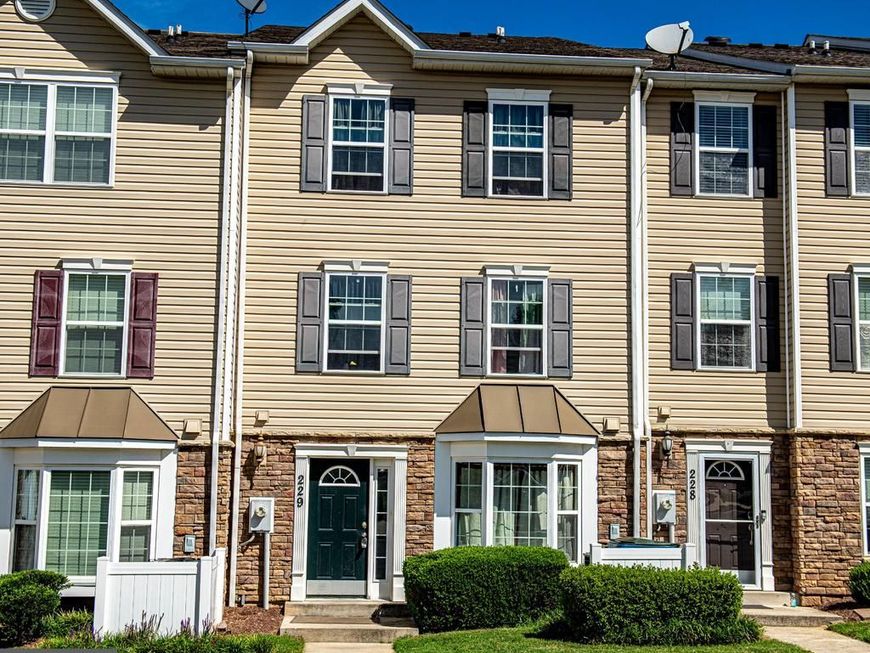
AGENTS - PLEASE VIEW AGENT REMARKS IN BRIGHT MLS. Welcome to 1914 Lennox Drive #229! This unique back-to-back townhome offers the benefits of townhome living without the hassle of maintaining a yard. Step inside to a spacious main level featuring an open living room and kitchen combination, creating a comfortable and versatile space for everyday living and entertaining. A convenient powder room completes the main level. The second floor offers two bedrooms, a full hall bath, and a dedicated laundry area. Continue to the third level to discover a spacious primary suite with a large walk-in closet, providing a private retreat at the end of the day. The kitchen features warm wood cabinetry, stainless steel appliances, and a shelved pantry for added storage. This home is a blank canvas ready for your personal touch and vision. Recent updates include a refrigerator, washer, and dryer, each approximately one year old, and an HVAC condenser replaced in 2022. Bring your ideas and make this home your own! Offers may be entered ONLINE through Friday, October 2, 2026 at 8:00 pm. AT SELLER'S DISCRETION, AN OFFER MAY BE ACCEPTED AT ANY TIME.
Property Features
Property Type: Residential - Townhouse
Cooling: Attic Fan, Central A/C, Energy Star Cooling System, P
Fuel Type: Electric
Heating: Heat Pump(s)
Home Style: Contemporary, Back-to-Back
Lot Size: 0.00 Acre(S)
Roof Type: Fiberglass
Stories: 3.0
Taxes: $3,318
Year Built: 2013
Feature Descriptions
Additional Structures: Above Grade, Below Grade
Appliances: Washer/Dryer Hookups Only, Dishwasher, Disposal, Energy Efficient Appliances, Exhaust Fan, Icemaker, Microwave, Oven - Self Cleaning, Oven/Range - Electric, Refrigerator
Building Name: RESERVOIR RIDGE
Community Amenities: Common Grounds, Other, Pool - Outdoor, Tot Lots/Playground
Condo/Coop Fee: $453.00/Monthly
Exterior: Other, Stone, Vinyl Siding
Exterior: Satellite Dish
Interior: Breakfast Area, Combination Kitchen/Dining, Kitchen - Table Space, Primary Bath(s), Floor Plan - Open
Lot Dimensions: 0.00 Acre(S)
Parking Notes: 0 Total Parking Spaces
Pet Restrictions: No Pet Restrictions
Rooms: Living Room, Dining Room, Primary Bedroom, Bedroom 2,Bedroom 3,Kitchen, Family Room, Foyer,2nd Stry Fam Ovrlk,2nd Stry Fam Rm, Study, Sun/Florida Room, Exercise Room, Great Room, In-Law/auPair/Suite, Laundry, Loft, Maid/Guest Quarters, Mud Room, Other, Photo Lab/Darkroom, Office, Solarium, Storage Room, Utility Room, Workshop, Efficiency (Additional), Bedroom 6,Attic, Screened Porch
Sewer: Public Sewer
SQFT Above Finished: 1620
SQFT Total Finished: 1620
Structure Type: Interior Row/Townhouse
Total Garage/Parking Spaces: 0
Water: Public
Windows: Double Pane, ENERGY STAR Qualified, Insulated
Room Sizes
Other: 8 x 6 Level - Upper 1
Bedroom 3: 9 x 11 Level - Upper 1
Living Room: 19 x 14 Level - Main
Kitchen: 12 x 12 Level - Main
Bedroom 2: 9 x 11 Level - Upper 1
Local Schools
School District: CARROLL COUNTY PUBLIC SCHOOLS
Listed By / Shown By
Listed By
Agency Name: Keller Williams Legacy
Agency Phone: 4436609229
Shown By
Agent Name: The Elevate Home Team
Agent Phone: Cell: (330) 719-5214
Agency Title: Berkshire Hathaway HomeServices Homesale Realty

 First American
Estimate Your Payment
Estimated Payment
$ 842.88 per month $500.75 Principal & Interest $276.50 Property Tax $65.63 Homeowner's Insurance



 Corporate Office - 215 S Centerville Rd. Lancaster, PA 17603
1914 Lennox Drive, Unit 229 | MLS# MDCR2037276
This townhouse located at 1914 Lennox Drive, Unit 229, Eldersburg, MD 21784 is currently listed for sale with an asking price of $225,000. This property was built in 2013 and has 3 bedrooms and 2 full and 1 partial baths with 1620 sq. ft. Lennox Drive, Unit 229 is located in the RESERVOIR RIDGE subdivision within the CARROLL COUNTY PUBLIC SCHOOLS school district. Search RESERVOIR RIDGE real estate on www.elainebierly.com today.