
The Elevate Home Team
of Berkshire Hathaway HomeServices Homesale Realty
Cell: (330) 719-5214
of Berkshire Hathaway HomeServices Homesale Realty
Office: (410) 561-0044

BEDS3
BATHS3 full
SQUARE FEET2,438
MLS#PALA2095572
STATUSPENDING
PROPERTY TYPEResidential - Single Family
SUBDIVISIONVILLAGE GRANDE
SCHOOLHEMPFIELD
Property Description
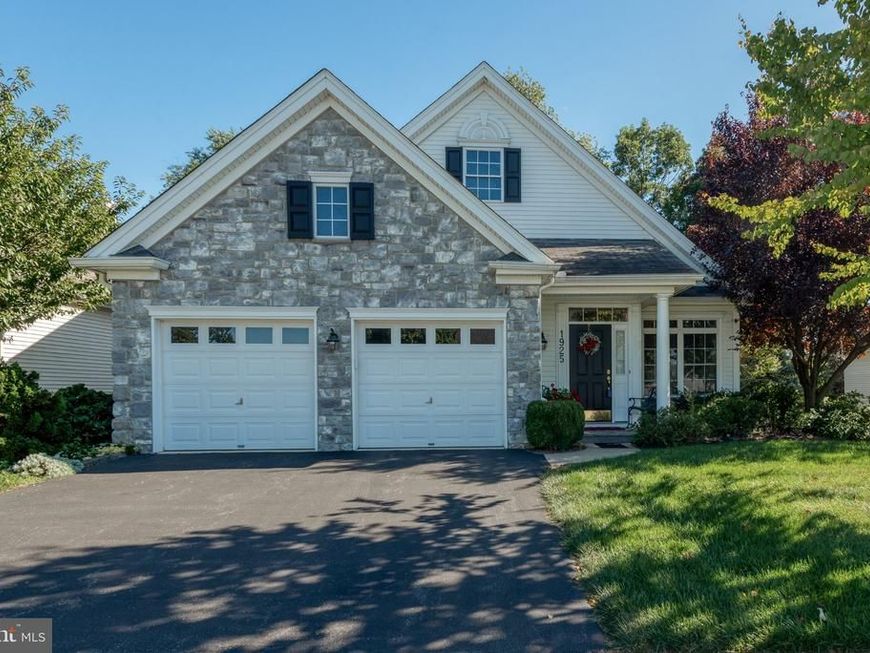
Set on a premium lot offering natural shade and privacy, this Village Grande two-story home is a unique opportunity. Ideal one-floor living with the primary bedroom, ensuite bath and two walk-in closets on the first floor, along with an additional bedroom, 2nd full bath and first floor laundry. The 3rd bedroom and 3rd full bath are upstairs, adjacent to an open loft space - perfect for guests. Neutral paint throughout, hardwood floors, an abundance of natural light and a flexible floorplan make this a great downsizing opportunity. The back patio can be easily covered for weather and shade with the power-awning. Enjoy use of the two-sided gas fireplace in both the family room and the sunroom for extra ambiance and warmth in the cooler seasons. Village Grande offers maintenance-free, community living with an abundance of activities: pickleball/tennis, bocce ball, walking trails, clubs, organized dinners, outdoor community pool and much more. Located just two minutes to the Health Campus, two miles to the new Penn State hospital and easy access to shopping and restaurants, residents in Village Grande can't say enough about the location and the community.
Property Features
Property Type: Residential - Single Family
Cooling: Central A/C
Fireplaces: 1
Fuel Type: Natural Gas
Garage: 2
Heating: Forced Air
Home Style: Traditional
Lot Size: 0.15 Acres
Roof Type: Composite
Stories: 2.0
Taxes: $6,858
Year Built: 2007
Feature Descriptions
Additional Structures: Above Grade, Below Grade
Community Amenities: Club House, Common Grounds, Community Center, Exercise Room, Game Room, Pickleball Courts, Pool - Outdoor, Tennis Courts
Electric: 200+ Amp Service
Exterior: Stick Built, Vinyl Siding
Exterior: Sidewalks, Sport Court, Street Lights
Fireplace: Gas/Propane
Flooring: Hardwood, Tile/Brick, Carpet
HOA Fee: $252.00/Monthly
Interior: Attic, Bathroom - Soaking Tub, Bathroom - Stall Shower, Ceiling Fan(s), Family Room Off Kitchen, Floor Plan - Open, Formal/Separate Dining Room, Kitchen - Island, Pantry, Recessed Lighting, Upgraded Countertops, Walk-in Closet(s), Window Treatments, Wood Floors
Lot: Private
Lot Dimensions: 0.15 Acre(S)
Municipality: EAST HEMPFIELD TWP
Parking Notes: 2 Total Parking Spaces
Rooms: Loft
Sewer: Public Sewer
SQFT Above Finished: 2438
SQFT Total Finished: 2438
Structure Type: Detached
Total Garage/Parking Spaces: 2
Water: Public
Local Schools
School District: HEMPFIELD
Listed By / Shown By
Listed By
Agency Name: Coldwell Banker Realty
Agency Phone: 7177358400
Shown By
Agent Name: The Elevate Home Team
Agent Phone: Cell: (330) 719-5214
Agency Title: Berkshire Hathaway HomeServices Homesale Realty

 First American
Estimate Your Payment
Estimated Payment
$ 1,930.81 per month $1,201.81 Principal & Interest $571.50 Property Tax $157.50 Homeowner's Insurance



 Corporate Office - 215 S Centerville Rd. Lancaster, PA 17603
1925 Speedwell Road | MLS# PALA2095572
This single family home located at 1925 Speedwell Road, Lancaster, PA 17601 is currently listed for sale with an asking price of $540,000. This property was built in 2007 and has 3 bedrooms and 3 full baths with 2438 sq. ft. Speedwell Road is located in the VILLAGE GRANDE subdivision within the HEMPFIELD school district. Search VILLAGE GRANDE real estate on www.elainebierly.com today.