
The Elevate Home Team
of Berkshire Hathaway HomeServices Homesale Realty
Cell: (330) 719-5214
of Berkshire Hathaway HomeServices Homesale Realty
Office: (410) 561-0044

BEDS5
BATHS3 full 1 partial
SQUARE FEET4,432
MLS#MDWA2040610
STATUSACTIVE
PROPERTY TYPEResidential - Single Family
SUBDIVISIONFOXLEIGH MEADOWS
SCHOOLWASHINGTON COUNTY PUBLIC SCHOOLS
Property Description
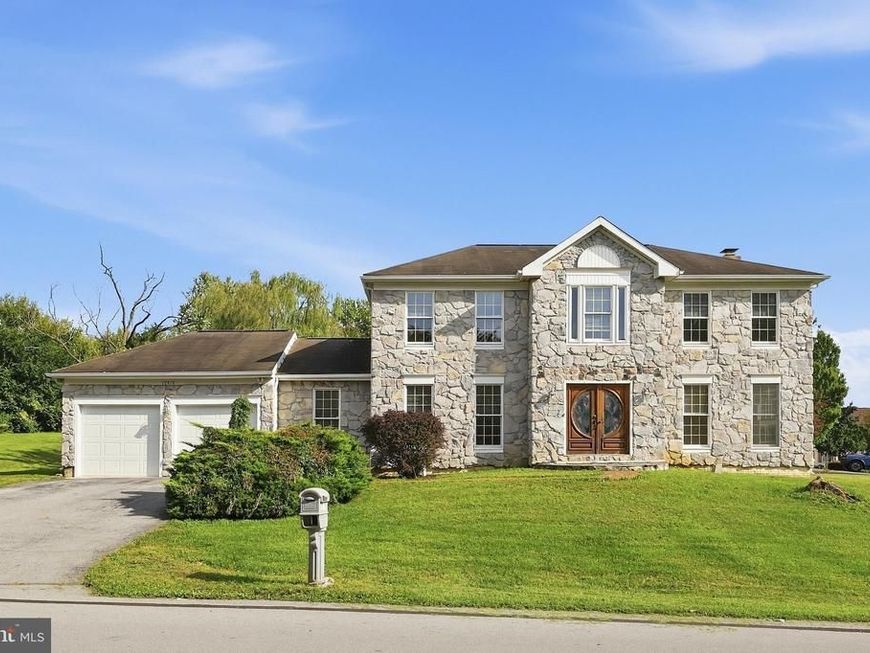
Nestled just north of Hagerstown in the desirable Foxleigh Meadows neighborhood, this impressive home offers nearly 4,500 square feet of thoughtfully designed living space. The main level features a mix of hardwood, tile, and carpeted flooring and includes formal living and dining rooms, a spacious family room with a gas fireplace, a bright sun room, and a well-appointed kitchen with stainless steel appliances and solid wood cabinetry. An office or craft room, along with a large mudroom and laundry area, adds everyday convenience. Upstairs, the primary suite includes a generous en-suite bath, complemented by three additional bedrooms. The finished lower level expands the living space with a large recreation room, second kitchen, full bath, and a potential fifth bedroom—ideal for guests or extended living. Situated on an oversized lot with a large deck, the property provides ample space for outdoor activities and entertaining.This property is livable but needs of updating, repairs and improvements. SOLD AS IT.
Property Features
Property Type: Residential - Single Family
Basement: Yes
Basement: Connecting Stairway, Full, Fully Finished, Heated, Outside Entrance, Side Entrance, Sump Pump, Walkout Stairs
Cooling: Central A/C
Fireplaces: 1
Fuel Type: Natural Gas
Garage: 2
Heating: Forced Air
Home Style: Colonial
Lot Size: 0.49 Acres
Roof Type: Asphalt
Stories: 3.0
Taxes: $4,933
Year Built: 1990
Feature Descriptions
Additional Structures: Above Grade, Below Grade
Appliances: Dishwasher, Disposal, Dryer, Icemaker, Microwave, Oven - Self Cleaning, Oven - Single, Oven/Range - Gas, Refrigerator, Washer
Electric: 120/240V
Exterior: Stone, Vinyl Siding
Exterior: Gutter System, Outbuilding(s)
Fireplace: Fireplace - Glass Doors, Mantel(s)
Flooring: Carpet, Hardwood, Vinyl
Interior: Attic, Breakfast Area, Combination Kitchen/Dining, Dining Area, Family Room Off Kitchen, Floor Plan - Traditional, Kitchen - Eat-In, Primary Bath(s), Upgraded Countertops, WhirlPool/HotTub, Window Treatments, Wood Floors
Location: Suburban
Lot: Open
Lot Dimensions: 0.49 Acre(S)
Parking Features: Paved Driveway
Parking Notes: 2 Total Parking Spaces
Sewer: Public Sewer
SQFT Above Finished: 3046
SQFT Below Finished: 1386
SQFT Total Finished: 4432
Structure Type: Detached
Total Garage/Parking Spaces: 2
Utilities: Cable TV Available, Electric Available, Natural Gas Available, Sewer Available, Under Ground, Water Available
Water: Public
Windows: Double Pane, Insulated, Screens
Local Schools
High School: NORTH HAGERSTOWN
Middle School: NORTHERN
Elementary School: PARAMOUNT
School District: WASHINGTON COUNTY PUBLIC SCHOOLS
Listed By / Shown By
Listed By
Agency Name: Long & Foster Real Estate, Inc.
Agency Phone: 3017972300
Shown By
Agent Name: The Elevate Home Team
Agent Phone: Cell: (330) 719-5214
Agency Title: Berkshire Hathaway HomeServices Homesale Realty

 First American
Estimate Your Payment
Estimated Payment
$ 1,910.10 per month $1,325.32 Principal & Interest $411.08 Property Tax $173.69 Homeowner's Insurance



 Corporate Office - 215 S Centerville Rd. Lancaster, PA 17603
19410 Portsmouth Drive | MLS# MDWA2040610
This single family home located at 19410 Portsmouth Drive , Hagerstown, MD 21742 is currently listed for sale with an asking price of $595,500. This property was built in 1990 and has 5 bedrooms and 3 full and 1 partial baths with 4432 sq. ft. Portsmouth Drive is located in the FOXLEIGH MEADOWS subdivision within the WASHINGTON COUNTY PUBLIC SCHOOLS school district. Search FOXLEIGH MEADOWS real estate on www.elainebierly.com today.