
The Elevate Home Team
of Berkshire Hathaway HomeServices Homesale Realty
Cell: (330) 719-5214
of Berkshire Hathaway HomeServices Homesale Realty
Office: (410) 561-0044

BEDS4
BATHS2 full 2 partial
SQUARE FEET2,472
MLS#MDQA2018686
STATUSACTIVE
PROPERTY TYPEResidential - Single Family
SUBDIVISIONHUNTERS RIDGE
SCHOOLQUEEN ANNES COUNTY PUBLIC SCHOOLS
Property Description
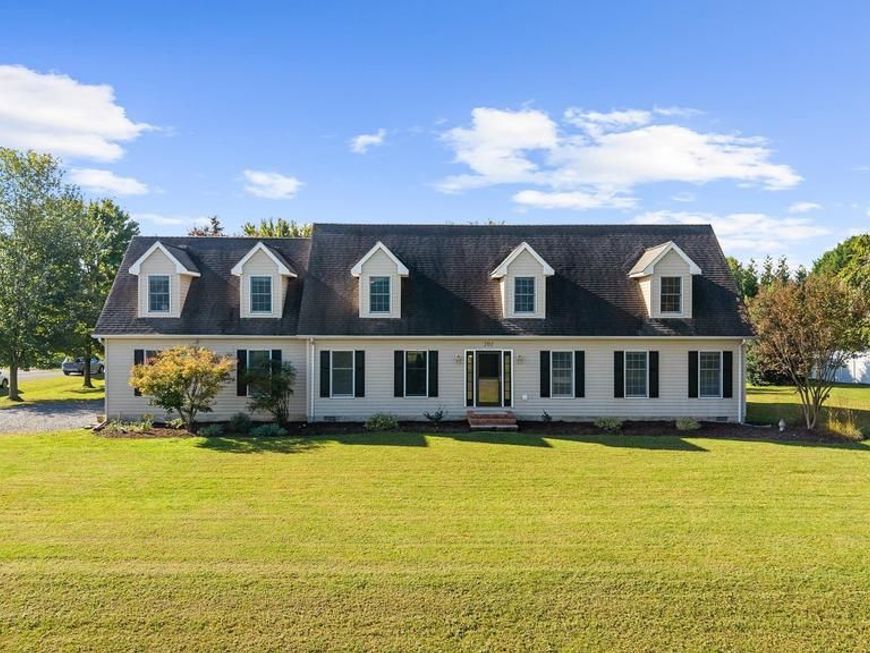
Welcome to this spacious Cape Cod situated on a generous corner lot in Centreville's Hunters Ridge neighborhood. Offering four bedrooms, two full and two half baths, and multiple living spaces, this home provides a flexible layout with plenty of room to gather, entertain, work from home, or spread out. The main level features a primary bedroom, along with formal living and dining rooms and a kitchen that flows into the family room for comfortable everyday living. A cozy wood stove adds warmth and character, while the sunroom provides another inviting space to relax and enjoy views of the backyard. Upstairs, you'll find two additional bedrooms, while the fourth bedroom is located above the garage with its own half bath. This separate space offers plenty of versatility and could work beautifully as a private guest area, home office, hobby room, or bonus space depending on your needs. Outside, the deck overlooks the spacious backyard, offering plenty of room to relax, entertain, or enjoy the outdoors, while a shed with electric provides additional storage or workspace. With a main-level primary bedroom, three additional bedrooms, multiple gathering spaces, a sunroom, and no HOA, this Hunters Ridge home offers a layout that can easily adapt to the way you live.
Property Features
Property Type: Residential - Single Family
Cooling: Central A/C
Fuel Type: Electric
Garage: 2
Heating: Heat Pump(s), Wood Burn Stove
Home Style: Cape Cod
Lot Size: 0.66 Acres
Roof Type: Shingle
Stories: 2.0
Taxes: $4,366
Year Built: 2000
Feature Descriptions
Additional Structures: Above Grade, Below Grade
Appliances: Dishwasher, Dryer, Microwave, Oven/Range - Electric, Refrigerator, Washer, Water Heater
Exterior: Vinyl Siding
Exterior: Outbuilding(s)
Fencing: Electric
Flooring: Carpet, Solid Hardwood, Ceramic Tile, Luxury Vinyl Plank
Interior: Dining Area, Entry Level Bedroom, Family Room Off Kitchen, Formal/Separate Dining Room, Pantry, Primary Bath(s), Stove - Wood, Walk-in Closet(s), Water Treat System, Wood Floors
Location: Corner Lot/Unit
Lot Dimensions: 0.66 Acre(S)
Parking Notes: 2 Total Parking Spaces
Pet Restrictions: No Pet Restrictions
Sewer: Private Septic Tank
SQFT Above Finished: 2472
SQFT Total Finished: 2472
Structure Type: Detached
Total Garage/Parking Spaces: 2
Water: Well
Local Schools
School District: QUEEN ANNES COUNTY PUBLIC SCHOOLS
Listed By / Shown By
Listed By
Agency Name: Chesapeake Real Estate Associates, LLC
Agency Phone: 4106434663
Shown By
Agent Name: The Elevate Home Team
Agent Phone: Cell: (330) 719-5214
Agency Title: Berkshire Hathaway HomeServices Homesale Realty

 First American
Estimate Your Payment
Estimated Payment
$ 1,899.09 per month $1,357.37 Principal & Interest $363.83 Property Tax $177.89 Homeowner's Insurance



 Corporate Office - 215 S Centerville Rd. Lancaster, PA 17603
201 Winchester Drive | MLS# MDQA2018686
This single family home located at 201 Winchester Drive, Centreville, MD 21617 is currently listed for sale with an asking price of $609,900. This property was built in 2000 and has 4 bedrooms and 2 full and 2 partial baths with 2472 sq. ft. Winchester Drive is located in the HUNTERS RIDGE subdivision within the QUEEN ANNES COUNTY PUBLIC SCHOOLS school district. Search HUNTERS RIDGE real estate on www.elainebierly.com today.