
The Elevate Home Team
of Berkshire Hathaway HomeServices Homesale Realty
of Berkshire Hathaway HomeServices Homesale Realty
REALTORS®
Cell: (410) 262-2613
Office: (410) 561-0044

BEDS4
BATHS4 full
SQUARE FEET3,740
MLS#PACT2126618
STATUSACTIVE
PROPERTY TYPEResidential - Single Family
SUBDIVISIONTRADITIONS AT INNI
SCHOOLAVON GROVE
Property Description
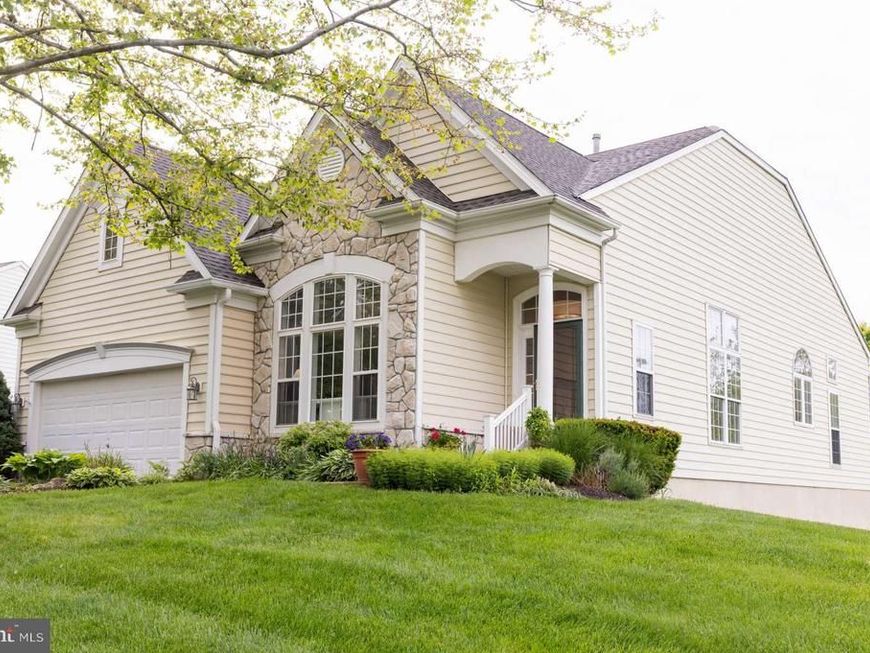
Welcome to this stunning, bright, and open 4-bedroom, 4 full-bath home located in the welcoming and active 55+ community of Traditions at Inniscrone. Situated on 0.4 beautifully maintained, low-maintenance acres, this home backs to township open space, offers ample distance between neighboring homes, and overlooks trees and lawn across the street. Upon entering, you are greeted by soaring ceilings and solid oak hardwood floors that extend throughout the main level, with the exception of tile flooring in the bathrooms. The spacious entryway flows seamlessly into the oversized dining room. Just off this area is a private office that could also serve as a den. The centrally located kitchen features granite countertops, stainless steel appliances (included), a hard plumbed reverse osmosis filtration system in the refrigerator, and an open layout connecting to the living room. The living room showcases tall transom windows and a gas fireplace, creating a warm and inviting atmosphere. From the living room, step out onto the maintenance-free TimberTech deck with its new stationary awning; the perfect place to enjoy your morning coffee or evening glass of wine while taking in the warm southern exposure. The deck also provides access to the lower yard and stamped concrete patio. The main-floor owner’s suite includes a large walk-in closet and a generously sized bath with a garden tub, dual vanities, frameless glass shower, large linen closet, and separate water closet. A second bedroom with its own dedicated full bath is also located on the main floor. The laundry room, complete with included washer and dryer, finishes the main level. On the second level you will find a third bedroom, another full bath, a sitting/TV room, and two large closets, one of which houses the second HVAC system. The finished walk-out lower-level features four full-sized windows and a sliding glass door leading to the patio. This level includes a very large finished family/game room where you will find a pool table (included), a fourth bedroom, and an additional full bath. There is also a substantial unfinished storage area that houses the primary HVAC system, hot water heater, Generac transfer box the RO filtration tank, and a second refrigerator (included). Updates and features include a new roof installed in 2025 with a transferable 30-year warranty, two zoned HVAC, hard plumbed Generac generator, as well as a two-car garage. One garage bay is currently fitted with a mobility-access ramp, which is non-structural and can easily be removed if desired. The impressive clubhouse hosts weekly activities and is home to the TAI pool, where residents can enjoy time with family and friends.
Property Features
Property Type: Residential - Single Family
Basement: Yes
Basement: Partially Finished
Cooling: Central A/C
Fireplaces: 1
Fuel Type: Natural Gas
Garage: 2
Heating: Central
Home Style: 10000001218
Lot Size: 0.40 Acres
Roof Type: Asbestos Shingle
Stories: 3.0
Taxes: $7,626
Year Built: 2001
Feature Descriptions
Accessibility: Doors - Lever Handle(s), Ramp - Main Level
Additional Structures: Above Grade, Below Grade
Appliances: Built-In Microwave, Dishwasher, Disposal, Dryer - Front Loading, Extra Refrigerator/Freezer, Exhaust Fan, Icemaker, Oven/Range - Gas, Refrigerator, Oven - Self Cleaning, Washer - Front Loading, Dryer - Gas
Electric: 200+ Amp Service
Exterior: Batts Insulation, Combination, Vinyl Siding
Exterior: Exterior Lighting, Sidewalks
Fireplace: Gas/Propane, Stone, Fireplace - Glass Doors
Flooring: Ceramic Tile, Hardwood, Partially Carpeted
HOA Fee: $276.00/Monthly
Interior: Breakfast Area, Carpet, Ceiling Fan(s), Chair Railings, Combination Kitchen/Living, Crown Moldings, Dining Area, Entry Level Bedroom, Floor Plan - Open, Kitchen - Island, Recessed Lighting, Primary Bath(s), Bathroom - Stall Shower, Upgraded Countertops, Wainscotting, Walk-in Closet(s)
Lot: Backs to Trees, Cul-de-sac, Front Yard, No Thru Street, Rear Yard, SideYard(s)
Lot Dimensions: 0.40 Acre(S)
Municipality: LONDON GROVE TWP
Parking Features: Asphalt Driveway, Private
Parking Notes: 6 Total Parking Spaces
Pet Restrictions: No Pet Restrictions
Rooms: Dining Room, Primary Bedroom, Bedroom 3,Bedroom 4,Bedroom 1,2nd Stry Fam Rm, Great Room, Office, Full Bath
Sewer: Public Sewer
Special View Info: Garden/Lawn, Panoramic, Trees/Woods
SQFT Above Finished: 2598
SQFT Below Finished: 1142
SQFT Total Finished: 3740
Structure Type: Detached
Total Garage/Parking Spaces: 6
Utilities: Cable TV, Electric Available, Natural Gas Available, Phone Available
Water: Public
Windows: Casement, Double Pane, Screens
Local Schools
School District: AVON GROVE
Listed By / Shown By
Listed By
Agency Name: HomeZu by Simple Choice
Agency Phone: 8558854663
Shown By
Agent Name: The Elevate Home Team
Agent Phone: Cell: (410) 262-2613
Agency Title: Berkshire Hathaway HomeServices Homesale Realty

 First American
Estimate Your Payment
Estimated Payment
$ 2,108.08 per month $1,301.96 Principal & Interest $635.50 Property Tax $170.63 Homeowner's Insurance



 Corporate Office - 215 S Centerville Rd. Lancaster, PA 17603
204 Joyce Circle | MLS# PACT2126618
This single family home located at 204 Joyce Circle , Avondale, PA 19311 is currently listed for sale with an asking price of $585,000. This property was built in 2001 and has 4 bedrooms and 4 full baths with 3740 sq. ft. Joyce Circle is located in the TRADITIONS AT INNI subdivision within the AVON GROVE school district. Search TRADITIONS AT INNI real estate on www.elainebierly.com today.