
The Elevate Home Team
of Berkshire Hathaway HomeServices Homesale Realty
Cell: (330) 719-5214
of Berkshire Hathaway HomeServices Homesale Realty
Office: (410) 561-0044

BEDS5
BATHS3 full 1 partial
SQUARE FEET4,829
MLS#MDWC2024840
STATUSACTIVE
PROPERTY TYPEResidential - Single Family
SUBDIVISIONNEWTOWN HISTORIC DISTRIC
SCHOOLWICOMICO COUNTY PUBLIC SCHOOLS
Property Description
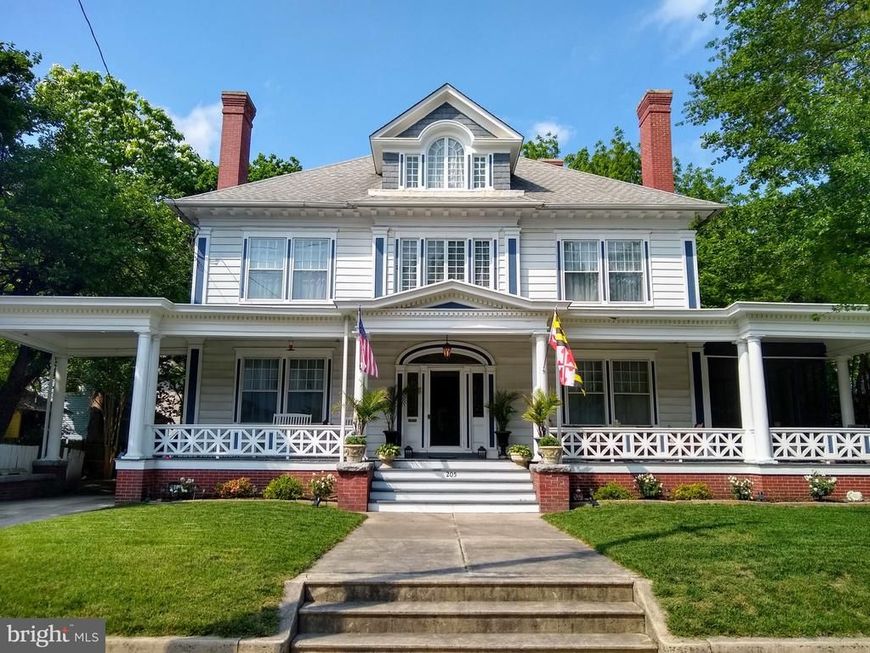
Welcome to 205 E. Isabella St - the gem of the Newtown Historic District. This spectacular Colonial home was originally built in 1917 by the Tilghman Family, owners of the local lumber mill, and is described by local history enthusiasts as the most 'Well Built Home' in all of Newtown. Thoughtfully renovated in 2015, this stunning residence exudes timeless elegance combined with modern comfort. With five spacious bedrooms, three and a half bathrooms and multiple living spaces, this home offers a perfect blend of majestic craftsmanship and contemporary amenities. As you step inside the home, you are greeted by an inviting grand foyer that expands into a traditional floor plan, accentuated by beautiful hardwood floors and crown moldings that reflect the home's rich history. To the left and right of the foyer are two spacious living areas each featuring its own fireplace; the Library with a gas fireplace and the Living Room with a wood-burning fireplace. The heart of the home is undoubtedly the beautifully modernized kitchen, equipped with stainless steel appliances, including a built-in microwave, dishwasher, and gas range. The kitchen boasts quartz countertops, an eat-in island for casual dining, and a butler's pantry with Antique Dish Pantry, making it a chef's delight. Through the solid oak swinging door of the butler's pantry is a stately, formal Dining Room perfect for large gatherings and holiday entertaining. Up the grand staircase, retreat to the large master suite with an adjoining sitting room (currently used as a young child's room / 6th bedroom). Two other large bedrooms and two full baths make up the second floor layout. Not to be overlooked on the second story is the screened in Sleeping Porch with swinging day bed that had once been used to escape the heat of the summer months. On the third floor is an entire Suite complete with Sitting room (5th bedroom) and Full Bathroom. The home offers generous storage space, featuring two storage rooms on the third floor, multiple walk-in closets, a full basement plus a Carriage House in the backyard with capacity for 2 cars. Step outside to discover a spacious backyard, perfect for outdoor entertaining. Multiple balconies and a screened porch invite you to enjoy the fresh air, while flood lights and a monitored security system provide peace of mind. The property also features a partially paved and gravel driveway with ample parking space accommodating multiple vehicles with ease on this .35 acre lot. Located in vibrant downtown Salisbury, this home is just steps away from local shops, dining, and cultural attractions, making it an ideal spot for those who appreciate the charm of historic living with modern conveniences. This residence is not just a house; it's a place to create lasting memories. Experience the outstanding design and esteemed craftsmanship that make this home a true diamond in the Newtown Historic District.
Property Features
Property Type: Residential - Single Family
Basement: Yes
Basement: Daylight, Partial, Interior Access, Partial, Poured Concrete, Outside Entrance, Walkout Stairs, Windows
Cooling: Ductless/Mini-Split
Fireplaces: 2
Fuel Type: Natural Gas
Heating: Radiator, Heat Pump - Electric BackUp
Home Style: Colonial
Lot Size: 0.35 Acres
Roof Type: Asphalt
Stories: 3.0
Taxes: $4,674
Year Built: 1917
Feature Descriptions
Additional Structures: Above Grade
Appliances: Built-In Microwave, Dishwasher, Disposal, Dryer - Electric, Oven/Range - Gas, Refrigerator, Stainless Steel Appliances, Washer, Water Heater
Building Name: NONE AVAILABLE
Exterior: Aluminum Siding
Exterior: Flood Lights, Gutter System, Sidewalks
Fencing: Wood, Privacy
Fireplace: Gas/Propane, Wood
Flooring: Hardwood, Ceramic Tile
Interior: Additional Stairway, Bathroom - Walk-In Shower, Bathroom - Tub Shower, Built-Ins, Butlers Pantry, Ceiling Fan(s), Crown Moldings, Floor Plan - Traditional, Formal/Separate Dining Room, Kitchen - Eat-In, Kitchen - Island, Pantry, Recessed Lighting, Upgraded Countertops, Wood Floors
Location: Downtown
Lot Dimensions: 0.35 Acre(S)
Parking Features: Gravel Driveway, Paved Driveway
Parking Notes: 5 Total Parking Spaces
Sewer: Public Sewer
SQFT Above Finished: 4829
SQFT Total Finished: 4829
Structure Type: Detached
Total Garage/Parking Spaces: 5
Water: Public
Windows: Palladian
Local Schools
School District: WICOMICO COUNTY PUBLIC SCHOOLS
Listed By / Shown By
Listed By
Agency Name: Keller Williams Realty Delmarva
Agency Phone: 4105246400
Shown By
Agent Name: The Elevate Home Team
Agent Phone: Cell: (330) 719-5214
Agency Title: Berkshire Hathaway HomeServices Homesale Realty

 First American
Estimate Your Payment
Estimated Payment
$ 1,773.73 per month $1,223.84 Principal & Interest $389.50 Property Tax $160.39 Homeowner's Insurance



 Corporate Office - 215 S Centerville Rd. Lancaster, PA 17603
205 E Isabella Street | MLS# MDWC2024840
This single family home located at 205 E Isabella Street, Salisbury, MD 21801 is currently listed for sale with an asking price of $549,900. This property was built in 1917 and has 5 bedrooms and 3 full and 1 partial baths with 4829 sq. ft. E Isabella Street is located in the NEWTOWN HISTORIC DISTRIC subdivision within the WICOMICO COUNTY PUBLIC SCHOOLS school district. Search NEWTOWN HISTORIC DISTRIC real estate on www.elainebierly.com today.