
The Elevate Home Team
of Berkshire Hathaway HomeServices Homesale Realty
Cell: (330) 719-5214
of Berkshire Hathaway HomeServices Homesale Realty
Office: (410) 561-0044

BEDS4
BATHS2 full 1 partial
SQUARE FEET2,785
MLS#PAMC2194504
STATUSACTIVE UNDER CONTRACT
PROPERTY TYPEResidential - Single Family
SCHOOLNORTH PENN
Property Description
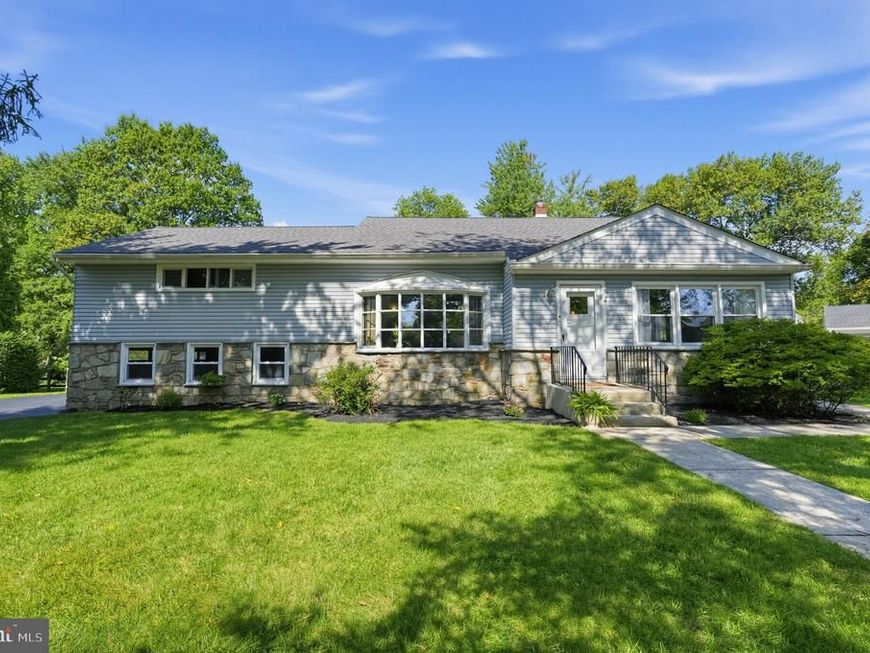
Welcome home to this bright and beautifully updated 4-bedroom, 2.5-bath split-level home in a quiet and highly desirable neighborhood in Upper Gwynedd Township. Step inside to a sun-filled main level where oversized windows, vaulted ceilings, hardwood floors, and an open floor plan create a welcoming space perfect for everyday living and entertaining. The beautifully renovated kitchen is truly the heart of the home, featuring a large marble center island with plenty of room to gather, granite countertops, stainless steel appliances, recessed lighting, a custom tile backsplash, and under-cabinet lighting. The kitchen flows seamlessly into the main living and dining areas, making it easy to stay connected whether hosting friends or enjoying a quiet night at home. Upstairs, retreat to the spacious primary bedroom featuring two large closets, a ceiling fan, and an updated private bath with a tiled shower and tile flooring. Three additional generously sized bedrooms and a completely renovated hall bath with a tiled tub/shower (2023), marble top vanity and tile flooring complete the upper level. Head downstairs to the inviting lower-level family room, where a fireplace creates the perfect spot for cozy nights at home and sliding glass doors provide easy access to the backyard. An updated powder room adds extra convenience. Outside, enjoy a large, flat, fenced-in backyard with plenty of room for entertaining, play, pets, gardening, or simply relaxing outdoors, complete with a patio and storage shed. A 2-car garage provides additional parking and storage. Additional highlights include gorgeous hardwood floors throughout the home, a new high-efficiency gas heating system (2023), new tankless hot water heater (2023), updated electrical, and a generator for added peace of mind. The home exudes curb appeal with beautiful trees including a Japanese maple, cherry, hollies and the best evergreen tree in the neighborhood! Location, location, location! Located minutes from the Gwynedd Preserve a 279-acers Oasis, North Penn School district, SEPTA's Lansdale/Doylestown line for easy commute to Center City, downtown Ambler restaurants, shopping, grocery stores, great outdoor trails including the Green Ribbon Trail along the Wissahickon, 309, 202 and so much more. Pack your bags and move in. Home Sweet Home!
Property Features
Property Type: Residential - Single Family
Basement: Yes
Basement: Walkout Level, Fully Finished, Garage Access, Windows
Cooling: Central A/C
Fireplaces: 1
Fuel Type: Natural Gas
Garage: 2
Heating: Central
Home Style: Split Level
Lot Size: 0.37 Acres
Roof Type: Architectural Shingle
Stories: 3.0
Taxes: $7,022
Year Built: 1958
Feature Descriptions
Additional Structures: Above Grade, Below Grade
Appliances: Stainless Steel Appliances
Exterior: Frame
Fencing: Split Rail
Interior: Attic, Bathroom - Walk-In Shower, Bathroom - Tub Shower, Built-Ins, Ceiling Fan(s), Combination Kitchen/Living, Floor Plan - Open, Kitchen - Eat-In, Kitchen - Gourmet, Kitchen - Island, Upgraded Countertops, Wood Floors
Lot Dimensions: 0.37 Acre(S)
Municipality: UPPER GWYNEDD TWP
Parking Features: Asphalt Driveway
Parking Notes: 2 Total Parking Spaces
Sewer: Public Sewer
SQFT Above Finished: 2003
SQFT Below Finished: 782
SQFT Total Finished: 2785
Structure Type: Detached
Total Garage/Parking Spaces: 2
Water: Public
Local Schools
High School: NORTH PENN SENIOR
Middle School: PENNBROOK
Elementary School: NORTH WALES
School District: NORTH PENN
Listed By / Shown By
Listed By
Agency Name: BHHS Fox & Roach-Blue Bell
Agency Phone: 2155422200
Shown By
Agent Name: The Elevate Home Team
Agent Phone: Cell: (330) 719-5214
Agency Title: Berkshire Hathaway HomeServices Homesale Realty

 First American
Estimate Your Payment
Estimated Payment
$ 2,536.02 per month $1,724.81 Principal & Interest $585.17 Property Tax $226.04 Homeowner's Insurance



 Corporate Office - 215 S Centerville Rd. Lancaster, PA 17603
208 Oakland Place | MLS# PAMC2194504
This single family home located at 208 Oakland Place, North Wales, PA 19454 is currently listed for sale with an asking price of $775,000. This property was built in 1958 and has 4 bedrooms and 2 full and 1 partial baths with 2785 sq. ft. Oakland Place is located within the NORTH PENN school district. Search North Wales real estate on www.elainebierly.com today.