
The Elevate Home Team
of Berkshire Hathaway HomeServices Homesale Realty
of Berkshire Hathaway HomeServices Homesale Realty
REALTORS®
Cell: (410) 262-2613
Office: (410) 561-0044

BEDS4
BATHS3 full 1 partial
SQUARE FEET2,304
MLS#MDAA2146482
STATUSACTIVE
PROPERTY TYPEResidential - Single Family
SUBDIVISIONGLEN BURNIE
SCHOOLANNE ARUNDEL COUNTY PUBLIC SCHOOLS
Property Description
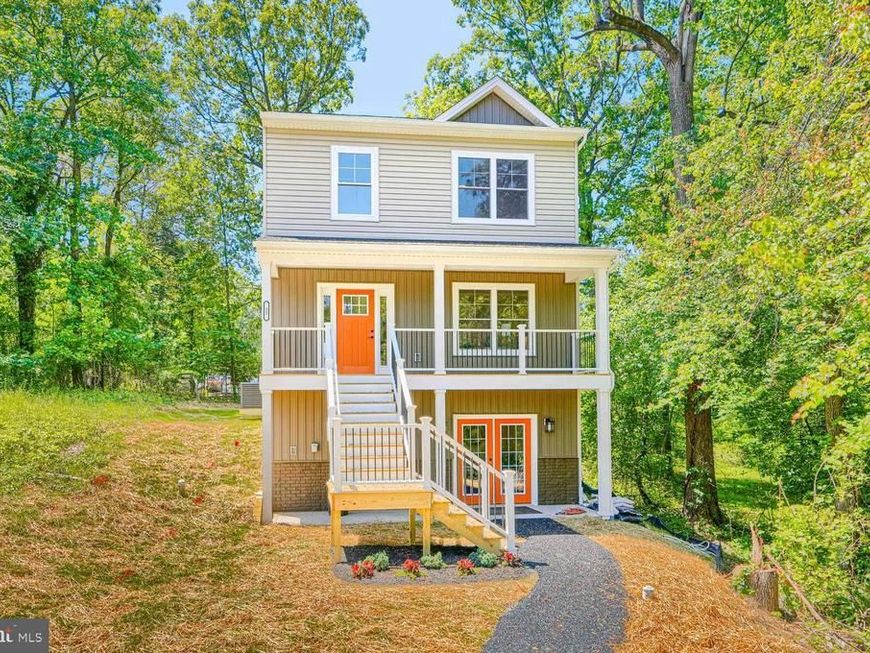
NEW CONSTRUCTION ! Private DEAD END location overlooking wooded conservation area. Convenient to shopping , schools and main roads. Three finished levels to include 4 bedroom, 3.5 baths and a beautiful open floor plan. Fully finished lower level with full bath, bedroom and family room w/wet bar.
Property Features
Property Type: Residential - Single Family
Basement: Yes
Basement: Daylight, Full, Front Entrance, Fully Finished, Heated, Outside Entrance, Poured Concrete, Walkout Level, Windows
Cooling: Central A/C, Ceiling Fan(s)
Fuel Type: Electric
Heating: Heat Pump - Electric BackUp
Home Style: Craftsman
Lot Size: 0.17 Acres
Roof Type: Asphalt
Stories: 3.0
Taxes: $6,305
Feature Descriptions
Accessibility: 36"+ wide Halls
Additional Structures: Above Grade, Below Grade
Appliances: Built-In Microwave, Dishwasher, Disposal, Dryer - Electric, Dryer - Front Loading, ENERGY STAR Clothes Washer, Extra Refrigerator/Freezer, Icemaker, Microwave, Oven - Self Cleaning, Oven/Range - Electric, Range Hood, Refrigerator, Washer, Washer - Front Loading
Exterior: Exterior Lighting, Gutter System
Exterior: Combination, Masonry, Vinyl Siding
Flooring: Ceramic Tile, Carpet, Engineered Wood
Interior: Bar, Breakfast Area, Carpet, Ceiling Fan(s), Combination Kitchen/Dining, Crown Moldings, Entry Level Bedroom, Floor Plan - Open, Kitchen - Eat-In, Kitchen - Island, Recessed Lighting, Sprinkler System, Walk-in Closet(s)
Lot Dimensions: 0.17 Acre(S)
Parking Features: Asphalt Driveway
Parking Notes: 4 Total Parking Spaces
Sewer: Public Sewer
Special View Info: Trees/Woods
SQFT Above Finished: 1536
SQFT Below Finished: 768
SQFT Total Finished: 2304
Structure Type: Detached
Total Garage/Parking Spaces: 4
Water: Public
Windows: Double Hung, Insulated
Local Schools
School District: ANNE ARUNDEL COUNTY PUBLIC SCHOOLS
Listed By / Shown By
Listed By
Agency Name: Berkshire Hathaway HomeServices PenFed Realty
Agency Phone: 4106478000
Shown By
Agent Name: The Elevate Home Team
Agent Phone: Cell: (410) 262-2613
Agency Title: Berkshire Hathaway HomeServices Homesale Realty

 First American
Estimate Your Payment
Estimated Payment
$ 2,008.07 per month $1,310.86 Principal & Interest $525.42 Property Tax $171.79 Homeowner's Insurance



 Corporate Office - 215 S Centerville Rd. Lancaster, PA 17603
21 Jackson | MLS# MDAA2146482
This single family home located at 21 Jackson, Glen Burnie, MD 21061 is currently listed for sale with an asking price of $589,000. This property has 4 bedrooms and 3 full and 1 partial baths with 2304 sq. ft. Jackson is located in the GLEN BURNIE subdivision within the ANNE ARUNDEL COUNTY PUBLIC SCHOOLS school district. Search GLEN BURNIE real estate on www.elainebierly.com today.