
The Elevate Home Team
of Berkshire Hathaway HomeServices Homesale Realty
Cell: (330) 719-5214
of Berkshire Hathaway HomeServices Homesale Realty
Office: (410) 561-0044

BEDS3
BATHS2 full
SQUARE FEET1,967
MLS#MDQA2018956
STATUSACTIVE
PROPERTY TYPEResidential - Single Family
SUBDIVISIONPERRYS RETREAT
SCHOOLQUEEN ANNES COUNTY PUBLIC SCHOOLS
Property Description
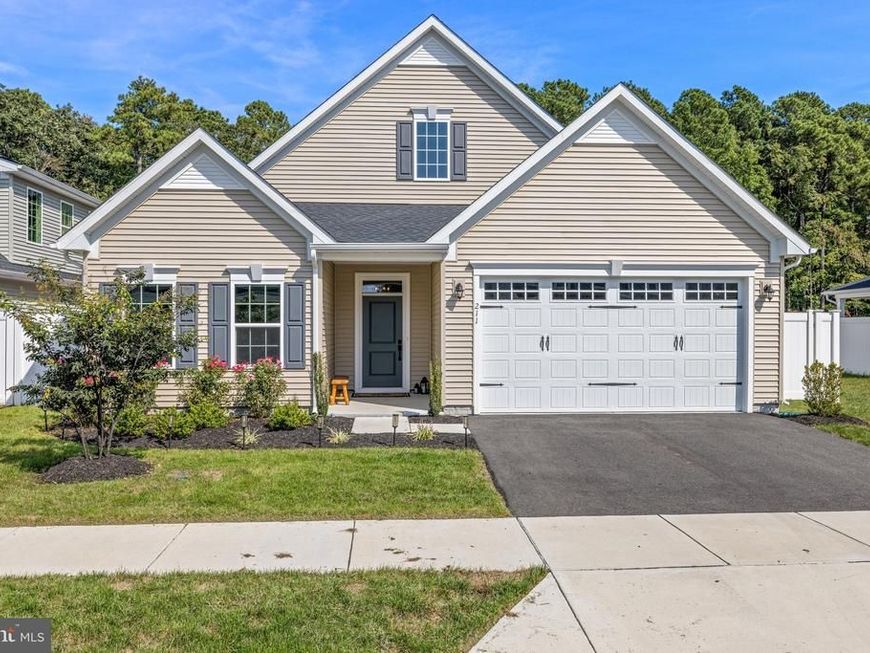
Open Sunday 11-1pm! Better than new and built in 2025, this beautifully appointed home sits on a quiet premium lot backing to woods and the community pond. Offering nearly 2,000 square feet of living space, three bedrooms, and two full baths, it pairs modern finishes with a peaceful setting. The kitchen features an expansive island, quartz countertops, subway tile backsplash, stainless steel appliances, and a walk-in pantry, with plenty of room for everyday meals and entertaining. Luxury vinyl plank flooring flows throughout the main living spaces. The primary suite offers a tray ceiling, walk-in closet, and spacious en suite bath with a double vanity and walk-in shower. A dedicated laundry room with a high-efficiency washer and dryer and a spacious garage add everyday convenience. Outside, the fully fenced backyard thoughtfully combines vinyl fencing along the sides for privacy with aluminum fencing across the rear to preserve the wooded and pond views. Located in a community across from the Chesapeake Bay Environmental Center, this move-in-ready home offers a beautiful place to settle in and enjoy life on the Shore.
Property Features
Property Type: Residential - Single Family
Cooling: Central A/C
Fuel Type: Electric
Garage: 2
Heating: Central
Home Style: Traditional, Craftsman, Ranch/Rambler
Lot Size: 0.16 Acres
Roof Type: Architectural Shingle
Stories: 1.0
Taxes: $4,690
Year Built: 2025
Feature Descriptions
Accessibility: Entry Slope <1', Level Entry - Main
Additional Structures: Above Grade
Appliances: Built-In Microwave, Dishwasher, Disposal, Oven/Range - Electric, Refrigerator, Stainless Steel Appliances
Exterior: Mixed, Vinyl Siding
Fencing: Aluminum, Fully, Privacy, Vinyl
Flooring: Laminate Plank, Carpet
HOA Fee: $70.00/Monthly
Interior: Bathroom - Walk-In Shower, Bathroom - Tub Shower, Carpet, Ceiling Fan(s), Combination Dining/Living, Combination Kitchen/Dining
Lot Dimensions: 0.16 Acre(S)
Parking Notes: 2 Total Parking Spaces
Sewer: Public Sewer
Special View Info: Pond
SQFT Above Finished: 1967
SQFT Total Finished: 1967
Structure Type: Detached
Total Garage/Parking Spaces: 2
Water: Public
Local Schools
High School: KENT ISLAND
Middle School: STEVENSVILLE
Elementary School: GRASONVILLE
School District: QUEEN ANNES COUNTY PUBLIC SCHOOLS
Listed By / Shown By
Listed By
Agency Name: Samson Properties
Agency Phone: 7033788810
Shown By
Agent Name: The Elevate Home Team
Agent Phone: Cell: (330) 719-5214
Agency Title: Berkshire Hathaway HomeServices Homesale Realty

 First American
Estimate Your Payment
Estimated Payment
$ 1,775.31 per month $1,224.06 Principal & Interest $390.83 Property Tax $160.42 Homeowner's Insurance



 Corporate Office - 215 S Centerville Rd. Lancaster, PA 17603
211 Pathfinder Circle | MLS# MDQA2018956
This single family home located at 211 Pathfinder Circle, Grasonville, MD 21638 is currently listed for sale with an asking price of $550,000. This property was built in 2025 and has 3 bedrooms and 2 full baths with 1967 sq. ft. Pathfinder Circle is located in the PERRYS RETREAT subdivision within the QUEEN ANNES COUNTY PUBLIC SCHOOLS school district. Search PERRYS RETREAT real estate on www.elainebierly.com today.