
The Elevate Home Team
of Berkshire Hathaway HomeServices Homesale Realty
Cell: (330) 719-5214
of Berkshire Hathaway HomeServices Homesale Realty
Office: (410) 561-0044

BEDS3
BATHS1 full 1 partial
SQUARE FEET1,647
MLS#PADE2124540
STATUSACTIVE
PROPERTY TYPEResidential - Single Family
SCHOOLRIDLEY
Property Description
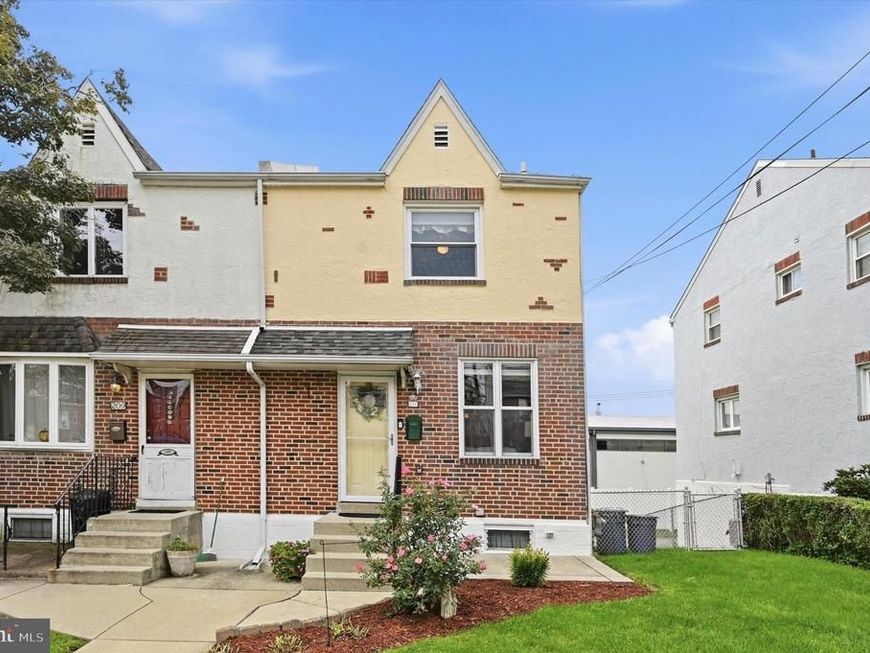
This charming Colonial twin home, built in 1951, offers a perfect blend of classic character and modern comfort. With 1,647 square feet of thoughtfully designed living space, this residence features three inviting bedrooms and one and a half bathrooms, making it an ideal retreat for those seeking a cozy yet functional home. Step inside to discover a warm and welcoming interior with a living room with plenty of natural light, full dining room, and breakfast area is perfect for casual dining. The kitchen is equipped with essential appliances, including a built-in microwave, dishwasher, refrigerator, washer, and dryer, ensuring that daily tasks are a breeze. The layout promotes easy flow between spaces, making it perfect for entertaining or simply enjoying quiet evenings at home. The finished basement offers you the ability to experience the ultimate cinematic escape right at home in this custom-built private theater. Engineered for an authentic movie-going experience, this dedicated media room features a multi-tiered raised platform design ensuring unobstructed sightlines from every seat. Outfitted with plush theater recliners, custom acoustic ceiling baffles, sound-dampening wall panels, the room balances premium acoustic performance with top-tier comfort. Ambient LED step lighting, commercial-grade cinema carpet, and directional track lighting create an unmistakable box-office atmosphere perfect for hosting game days, movie marathons, or immersive gaming sessions. The attic offers some versatility, and the finished area can serve as a den, home office, or hobby space, tailored to your lifestyle needs. Outside, the property features a well-maintained deck, ideal for summer barbecues or morning coffee. The shed provides additional storage for gardening tools or outdoor equipment. Parking is convenient with a concrete driveway and ample on-street options. Located in a vibrant community, this home is less than 10 miles from the airport and within steps of bus stops, making commuting a breeze. The nearby commuter rail station, just a short drive away, offers easy access to the surrounding areas. The neighborhood is quiet and neighborly, and Ridley Township community has many events throughout the year. With its excellent condition and thoughtful features, this home is not just a place to live, but a place to thrive. Experience the comfort and convenience of this delightful property, where every detail has been designed with care.
Property Features
Property Type: Residential - Single Family
Basement: Yes
Basement: Fully Finished, Heated, Interior Access, Outside Entrance, Rear Entrance, Shelving, Walkout Level
Cooling: Central A/C
Fuel Type: Natural Gas
Heating: Forced Air
Home Style: Colonial
Lot Size: 0.06 Acres
Roof Type: Shingle
Stories: 2.0
Taxes: $6,580
Year Built: 1951
Feature Descriptions
Additional Structures: Above Grade, Below Grade
Appliances: Built-In Microwave, Dishwasher, Refrigerator, Washer, Dryer
Electric: 100 Amp Service
Exterior: Stucco
Exterior: Gutter System
Fencing: Aluminum, Partially, Wood
Interior: Breakfast Area, Recessed Lighting
Lot Dimensions: 0.06 Acre(S)
Municipality: RIDLEY TWP
Number of Rooms: 12
Parking Features: Concrete Driveway
Parking Notes: 1 Total Parking Spaces
Rooms: Living Room, Dining Room, Kitchen, Laundry, Storage Room, Utility Room, Media Room, Attic
Sewer: Public Sewer
SQFT Above Finished: 1299
SQFT Below Finished: 348
SQFT Total Finished: 1647
Structure Type: Twin/Semi-Detached
Total Garage/Parking Spaces: 1
Water: Public
Local Schools
High School: RIDLEY
Middle School: RIDLEY
School District: RIDLEY
Listed By / Shown By
Listed By
Agency Name: Keller Williams Real Estate - Media
Agency Phone: 6105651995
Shown By
Agent Name: The Elevate Home Team
Agent Phone: Cell: (330) 719-5214
Agency Title: Berkshire Hathaway HomeServices Homesale Realty

 First American
Estimate Your Payment
Estimated Payment
$ 1,341.26 per month $701.05 Principal & Interest $548.33 Property Tax $91.88 Homeowner's Insurance



 Corporate Office - 215 S Centerville Rd. Lancaster, PA 17603
211 Willowbrook Avenue | MLS# PADE2124540
This single family home located at 211 Willowbrook Avenue, Folsom, PA 19033 is currently listed for sale with an asking price of $315,000. This property was built in 1951 and has 3 bedrooms and 1 full and 1 partial baths with 1647 sq. ft. Willowbrook Avenue is located within the RIDLEY school district. Search Folsom real estate on www.elainebierly.com today.