
The Elevate Home Team
of Berkshire Hathaway HomeServices Homesale Realty
Cell: (330) 719-5214
of Berkshire Hathaway HomeServices Homesale Realty
Office: (410) 561-0044

BEDS4
BATHS3 full 1 partial
SQUARE FEET3,300
MLS#MDHW2074444
STATUSACTIVE
PROPERTY TYPEResidential - Single Family
SCHOOLHOWARD COUNTY PUBLIC SCHOOLS
Property Description
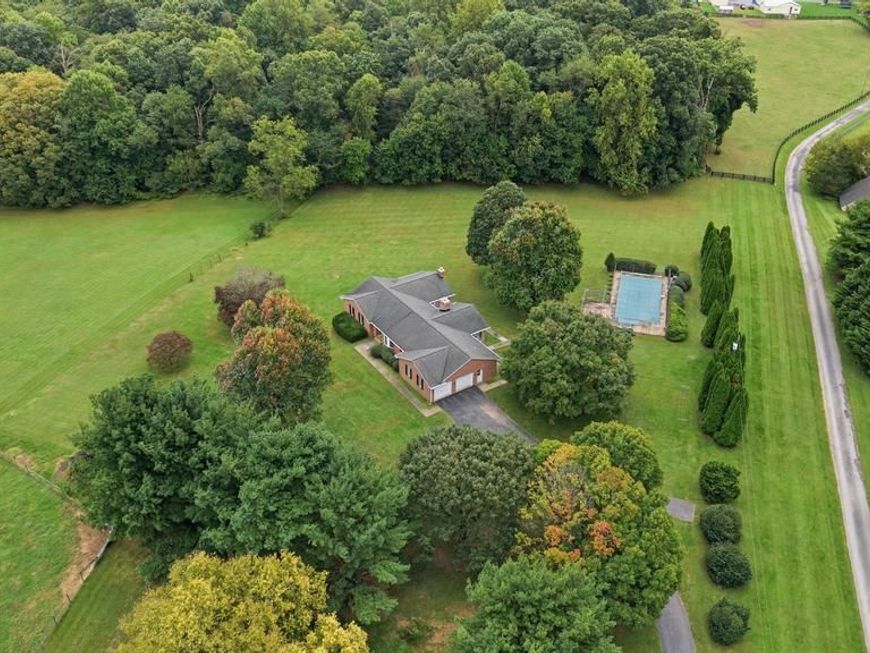
Welcome to 2149 Woodbine Rd, a beautifully maintained full-brick rancher set on a peaceful 3.17-acre property in Howard County, Maryland. Built in 1989, this spacious home offers more than 4,000 square feet of living space, combining timeless construction with the comfort and functionality needed for today’s lifestyle. From the moment you arrive, the property’s private setting and classic brick exterior create a welcoming impression. Inside, generous room sizes and an easy-flowing ranch-style layout provide comfortable one-level living, while the expansive lower level adds exceptional flexibility for recreation, hobbies, storage, or future finished space. The large primary bedroom suite offers a relaxing retreat, with ample room to create a private sitting area, home office, or reading nook. Throughout the home, thoughtful details and abundant space make everyday living and entertaining equally enjoyable. A wood-burning fireplace adds warmth and character to the main living area, while the basement’s pot belly stove creates an inviting atmosphere for casual gatherings and cozy evenings. The enormous unfinished basement presents an outstanding opportunity to customize the home to suit your needs. Whether you envision a home theater, fitness area, workshop, game room, guest accommodations, or additional living space, the possibilities are substantial. A full wet bar is already in place, making the lower level especially well-suited for entertaining. Newer mechanical systems provide added peace of mind, and a propane generator offers dependable backup power when it matters most. Outside, the 3-acre setting provides privacy, room to explore, and abundant potential for gardens, outdoor recreation, pets, or future improvements. Enjoy quiet mornings, wooded views, and relaxing evenings away from the noise and congestion of more developed neighborhoods. Although the property feels wonderfully secluded, it remains conveniently located near the amenities of Woodbine, Sykesville, Eldersburg, and surrounding Howard County communities. Shopping, dining, schools, parks, recreational opportunities, and everyday services are all within a comfortable drive. Major commuter routes also provide access to Baltimore, Washington, D.C., and nearby employment centers. With its solid brick construction, generous living space, versatile basement, modern updates, and serene acreage, 2149 Woodbine Rd offers a rare opportunity to enjoy the best of peaceful Maryland living without giving up convenience.
Property Features
Property Type: Residential - Single Family
Basement: Yes
Basement: Connecting Stairway, Daylight, Partial, Fully Finished, Interior Access, Outside Entrance, Space For Rooms, Walkout Level, Windows
Cooling: Central A/C, Ceiling Fan(s)
Fireplaces: 2
Fuel Type: Electric, Wood
Garage: 2
Heating: Heat Pump(s), Wood Burn Stove
Home Style: Ranch/Rambler
Lot Size: 3.17 Acres
Roof Type: Asphalt, Shingle
Stories: 1.0
Taxes: $10,031
Year Built: 1989
Feature Descriptions
Accessibility: 32"+ wide Doors, Grab Bars Mod, Ramp - Main Level, Wheelchair Mod
Additional Structures: Above Grade, Below Grade
Appliances: Cooktop, Dishwasher, Dryer - Electric, Dual Flush Toilets, Exhaust Fan, Oven - Single, Oven - Wall, Refrigerator, Stainless Steel Appliances, Trash Compactor, Washer, Water Dispenser, Water Heater
Electric: 200+ Amp Service, Generator
Exterior: Brick
Exterior: Exterior Lighting, Flood Lights, Gutter System, Sidewalks
Fireplace: Brick, Fireplace - Glass Doors, Free Standing, Mantel(s)
Interior: Bar, Bathroom - Jetted Tub, Bathroom - Walk-In Shower, Bathroom - Tub Shower, Breakfast Area, Cedar Closet(s), Carpet, Ceiling Fan(s), Chair Railings, Crown Moldings, Dining Area, Entry Level Bedroom, Family Room Off Kitchen, Floor Plan - Open, Kitchen - Gourmet, Recessed Lighting, Primary Bath(s), Stain/Lead Glass, WhirlPool/HotTub, Wet/Dry Bar, Water Treat System, Walk-in Closet(s), Upgraded Countertops, Window Treatments, Stove - Wood
Lot Dimensions: 3.17 Acre(S)
Parking Features: Asphalt Driveway, Shared Driveway
Parking Notes: 7 Total Parking Spaces
Sewer: Private Septic Tank
Special View Info: Panoramic, Pasture, Scenic Vista, Trees/Woods
SQFT Above Finished: 2800
SQFT Below Finished: 500
SQFT Total Finished: 3300
Structure Type: Detached
Swimming Pool: Fenced, In Ground, Vinyl, Heated
Total Garage/Parking Spaces: 7
Utilities: Propane
Water: Well
Local Schools
School District: HOWARD COUNTY PUBLIC SCHOOLS
Listed By / Shown By
Listed By
Agency Name: Cummings & Co. Realtors
Agency Phone: 4108230033
Shown By
Agent Name: The Elevate Home Team
Agent Phone: Cell: (330) 719-5214
Agency Title: Berkshire Hathaway HomeServices Homesale Realty

 First American
Estimate Your Payment
Estimated Payment
$ 2,975.56 per month $1,891.73 Principal & Interest $835.92 Property Tax $247.92 Homeowner's Insurance



 Corporate Office - 215 S Centerville Rd. Lancaster, PA 17603
2149 Woodbine Road | MLS# MDHW2074444
This single family home located at 2149 Woodbine Road, Woodbine, MD 21797 is currently listed for sale with an asking price of $850,000. This property was built in 1989 and has 4 bedrooms and 3 full and 1 partial baths with 3300 sq. ft. Woodbine Road is located within the HOWARD COUNTY PUBLIC SCHOOLS school district. Search Woodbine real estate on www.elainebierly.com today.