
The Elevate Home Team
of Berkshire Hathaway HomeServices Homesale Realty
Cell: (330) 719-5214
of Berkshire Hathaway HomeServices Homesale Realty
Office: (410) 561-0044

BEDS3
BATHS1 full 1 partial
SQUARE FEET960
MLS#MDSM2034086
STATUSACTIVE
PROPERTY TYPEResidential - Single Family
SUBDIVISIONFOREST RUN-GREAT MILLS
SCHOOLST MARYS COUNTY PUBLIC SCHOOLS
Property Description
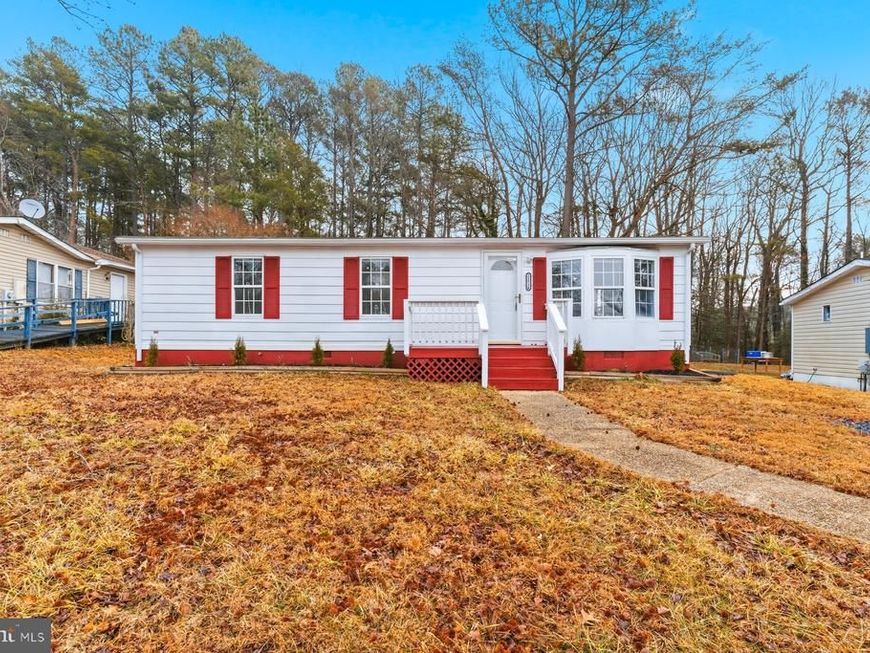
Renovated in 2023! Previous contract fell through. This charming 3BR, 1.5BA home features a new roof, updated electrical and plumbing, and modern finishes throughout. Enjoy a beautifully updated kitchen with island, under-cabinet lighting, and new appliances, plus a spacious primary bedroom with custom closet and private half bath. The main bath offers a spa-like feel with Bluetooth speakers. Enclosed porch and deck overlook a large backyard with shed and extra yard space beyond the fence. Quiet street with inviting front porch. Move-in ready and a must-see! Agent Remarks: Roof over Sunroom and Drip edge replaced in 2026 also added new gutters
Property Features
Property Type: Residential - Single Family
Cooling: Central A/C
Fuel Type: Electric
Heating: Heat Pump - Electric BackUp
Home Style: A-Frame, Ranch/Rambler
Lot Size: 0.22 Acres
Stories: 1.0
Taxes: $1,274
Year Built: 1980
Feature Descriptions
Accessibility: Accessible Switches/Outlets, Level Entry - Main
Additional Structures: Above Grade
Appliances: Dishwasher, Disposal, Dryer - Electric, Dryer - Front Loading, Dual Flush Toilets, Energy Efficient Appliances, Exhaust Fan, Oven/Range - Electric, Refrigerator, Stainless Steel Appliances, Washer - Front Loading
Electric: Circuit Breakers
Exterior: Vinyl Siding, Aluminum Siding
Exterior: Flood Lights, Gutter System, Secure Storage
Fencing: Wood
Interior: Dining Area, Family Room Off Kitchen, Floor Plan - Open, Kitchen - Eat-In, Kitchen - Island, Kitchen - Table Space, Primary Bath(s), Recessed Lighting, Upgraded Countertops
Lot Dimensions: 0.22 Acre(S)
Parking Features: Gravel Driveway
Parking Notes: 2 Total Parking Spaces
Sewer: No Septic System
SQFT Above Finished: 960
SQFT Total Finished: 960
Structure Type: Detached
Total Garage/Parking Spaces: 2
Utilities: Electric Available, Water Available
Water: Public
Windows: Bay/Bow
Local Schools
High School: GREAT MILLS
Middle School: SPRING RIDGE
Elementary School: LEXINGTON PARK
School District: ST MARYS COUNTY PUBLIC SCHOOLS
Listed By / Shown By
Listed By
Agency Name: Compass
Agency Phone: 4104297425
Shown By
Agent Name: The Elevate Home Team
Agent Phone: Cell: (330) 719-5214
Agency Title: Berkshire Hathaway HomeServices Homesale Realty

 First American
Estimate Your Payment
Estimated Payment
$ 861.32 per month $667.66 Principal & Interest $106.17 Property Tax $87.50 Homeowner's Insurance



 Corporate Office - 215 S Centerville Rd. Lancaster, PA 17603
21514 Forest Run Drive | MLS# MDSM2034086
This single family home located at 21514 Forest Run Drive , Lexington Park, MD 20653 is currently listed for sale with an asking price of $299,995. This property was built in 1980 and has 3 bedrooms and 1 full and 1 partial baths with 960 sq. ft. Forest Run Drive is located in the FOREST RUN-GREAT MILLS subdivision within the ST MARYS COUNTY PUBLIC SCHOOLS school district. Search FOREST RUN-GREAT MILLS real estate on www.elainebierly.com today.