
The Elevate Home Team
of Berkshire Hathaway HomeServices Homesale Realty
Cell: (330) 719-5214
of Berkshire Hathaway HomeServices Homesale Realty
Office: (410) 561-0044

BEDS1
BATHS1 full
SQUARE FEET1,508
MLS#MDKE2007158
STATUSACTIVE
PROPERTY TYPEResidential - Single Family
SUBDIVISIONROCK HALL
SCHOOLKENT COUNTY PUBLIC SCHOOLS
Property Description
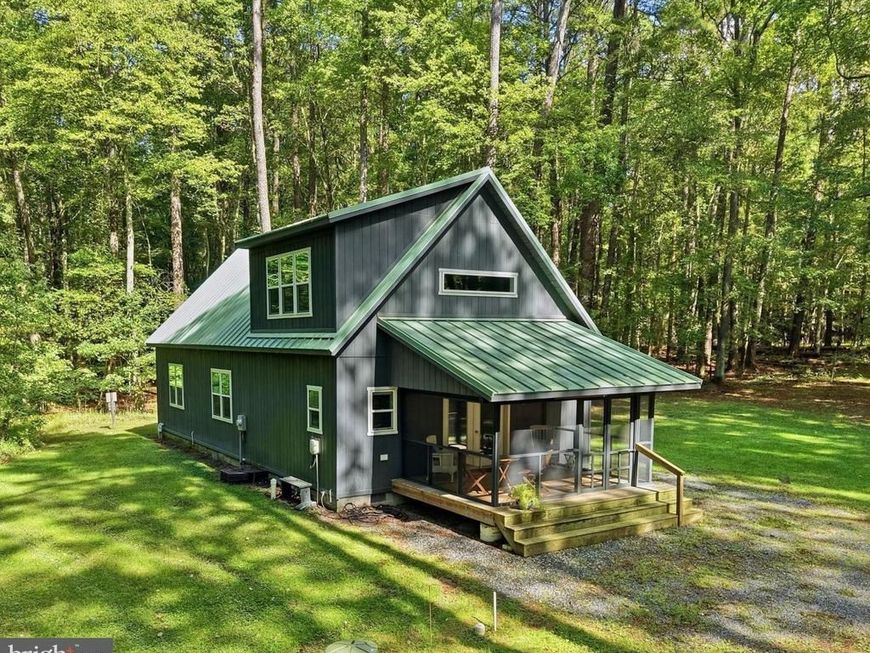
Exceptional custom live/work space located on 5 acres at the entrance of Rock Hall. Newly constructed in 2019. This home boasts a screened porch, open living space with hardwood floors, encapsulated crawl space, metal roof, efficient ductless mini-splits, and sophisticated vaulted ceilings. This professional artist studio was completed with architectural lighting, seamlessly lighting the space for the everyday or a special occasion. Currently used as an artist studio, this home and property have the potential to be whatever you desire. The open living space would make an inviting home, perfect for entertaining. The tucked-away loft bedroom is spacious and has exceptional views of the surrounding woods. There is plenty of room on the 5-acre parcel to expand or customize! Prime location with tons of privacy. This gem is tucked away, yet just a short jaunt to all Rock Hall has to offer: marinas, restaurants, Main Street shops, public boat launches, and the Ferry Park beach! Showings by appointment only.
Property Features
Property Type: Residential - Single Family
Cooling: Ductless/Mini-Split
Fuel Type: Electric
Heating: Heat Pump(s), Wall Unit
Home Style: Contemporary
Lot Size: 5.00 Acres
Roof Type: Metal
Stories: 2.0
Taxes: $2,699
Year Built: 2019
Feature Descriptions
Additional Structures: Above Grade, Below Grade
Appliances: Water Heater, Water Conditioner - Owned, Refrigerator
Exterior: Frame, Stick Built
Exterior: Secure Storage, Play Area, Exterior Lighting
Flooring: Solid Hardwood
Interior: Recessed Lighting, Sprinkler System, Studio, Water Treat System, Window Treatments, Wood Floors, Ceiling Fan(s), Combination Dining/Living, Combination Kitchen/Dining, Combination Kitchen/Living, Curved Staircase, Dining Area, Flat, Floor Plan - Open, Kitchen - Galley, Bathroom - Stall Shower
Lot: Backs to Trees, No Thru Street, Premium, Private, Rural, Secluded, SideYard(s), Trees/Wooded, Front Yard
Lot Dimensions: 5.00 Acre(S)
Parking Features: Gravel Driveway, Private
Parking Notes: 6 Total Parking Spaces
Sewer: Public Sewer
Special View Info: Scenic Vista, Trees/Woods
SQFT Above Finished: 1508
SQFT Total Finished: 1508
Structure Type: Detached
Total Garage/Parking Spaces: 6
Water: Well
Windows: Insulated, Double Pane, Screens
Wooded: Yes
Local Schools
School District: KENT COUNTY PUBLIC SCHOOLS
Listed By / Shown By
Listed By
Agency Name: Gunther-McClary Real Estate
Agency Phone: 4102752118
Shown By
Agent Name: The Elevate Home Team
Agent Phone: Cell: (330) 719-5214
Agency Title: Berkshire Hathaway HomeServices Homesale Realty

 First American
Estimate Your Payment
Estimated Payment
$ 1,797.94 per month $1,390.76 Principal & Interest $224.92 Property Tax $182.26 Homeowner's Insurance



 Corporate Office - 215 S Centerville Rd. Lancaster, PA 17603
21590 Pine Lane | MLS# MDKE2007158
This single family home located at 21590 Pine Lane , Rock Hall, MD 21661 is currently listed for sale with an asking price of $624,900. This property was built in 2019 and has 1 bedrooms and 1 full baths with 1508 sq. ft. Pine Lane is located in the ROCK HALL subdivision within the KENT COUNTY PUBLIC SCHOOLS school district. Search ROCK HALL real estate on www.elainebierly.com today.