
The Elevate Home Team
of Berkshire Hathaway HomeServices Homesale Realty
Cell: (330) 719-5214
of Berkshire Hathaway HomeServices Homesale Realty
Office: (410) 561-0044

BEDS3
BATHS2 full
SQUARE FEET1,324
MLS#MDKE2007094
STATUSPENDING
PROPERTY TYPEResidential - Single Family
SUBDIVISIONSKINNERS NECK
SCHOOLKENT COUNTY PUBLIC SCHOOLS
Property Description
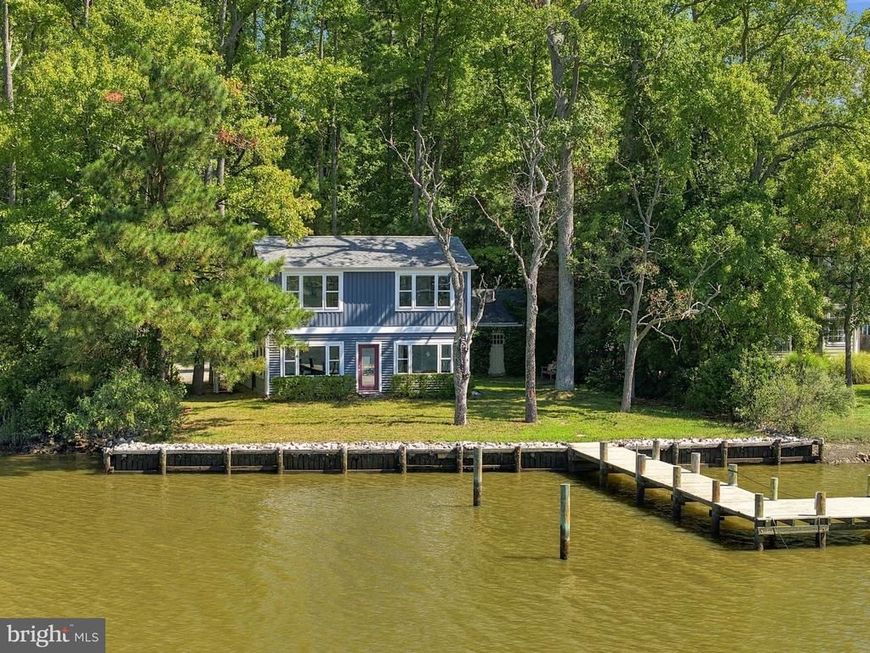
Waterfront living on Grays Inn Creek, just five minutes from Rock Hall. Situated on a private half-acre lot with protected western-facing views, this home offers beautiful sunsets, 3–4 feet MLW, and easy boating access to the Chester River, Chestertown, Kent Narrows, and Rock Hall. The home has seen numerous updates over the past six years, including new siding, roof, HVAC, LVP flooring, carpet, an updated kitchen and main-level bathroom, appliances, and improvements to the pier. Water views take center stage from the dining area, living room, and main bedrooms, while the manageable size and low-maintenance updates make this an easy waterfront property to enjoy. The property offers plenty of privacy and parking, along with a detached garage and carport. The protected setting on Grays Inn Creek combines peaceful waterfront living with convenient access to town and some of the best boating destinations on the Upper Eastern Shore. An affordable opportunity to own waterfront near Rock Hall without taking on a large property or extensive upkeep.
Property Features
Property Type: Residential - Single Family
Cooling: Central A/C, Heat Pump(s)
Fireplaces: 1
Fuel Type: Electric
Garage: 1
Heating: Heat Pump(s)
Home Style: Cottage
Lot Size: 0.50 Acres
Roof Type: Architectural Shingle
Stories: 2.0
Taxes: $4,942
Year Built: 1957
Feature Descriptions
Additional Structures: Above Grade, Below Grade
Exterior: Vinyl Siding
Exterior: Outbuilding(s)
Fireplace: Wood
Interior: Bathroom - Walk-In Shower, Bathroom - Tub Shower, Breakfast Area, Carpet, Combination Dining/Living, Dining Area, Exposed Beams, Floor Plan - Traditional, Kitchen - Eat-In, Upgraded Countertops, Walk-in Closet(s), Water Treat System
Lake Name: Grays Inn Creek
Lot: Stream/Creek, Trees/Wooded
Lot Dimensions: 0.50 Acre(S)
Parking Features: Stone Driveway
Parking Notes: 7 Total Parking Spaces
Rooms: Living Room, Dining Room, Bedroom 2,Bedroom 3,Kitchen, Bedroom 1,Bathroom 1,Bathroom 2
Sewer: Public Sewer
Special View Info: River, Creek/Stream, Scenic Vista, Trees/Woods
SQFT Above Finished: 1324
SQFT Total Finished: 1324
Structure Type: Detached
Total Garage/Parking Spaces: 7
Water: Well
Water Access: Boat - Powered, Canoe/Kayak, Private Access
Waterfront: Private Dock Site
Wooded: Yes
Local Schools
High School: KENT COUNTY
Middle School: KENT COUNTY
Elementary School: ROCK HALL
School District: KENT COUNTY PUBLIC SCHOOLS
Listed By / Shown By
Listed By
Agency Name: TTR Sotheby's International Realty
Agency Phone: 4106733344
Shown By
Agent Name: The Elevate Home Team
Agent Phone: Cell: (330) 719-5214
Agency Title: Berkshire Hathaway HomeServices Homesale Realty

 First American
Estimate Your Payment
Estimated Payment
$ 1,985.10 per month $1,390.98 Principal & Interest $411.83 Property Tax $182.29 Homeowner's Insurance



 Corporate Office - 215 S Centerville Rd. Lancaster, PA 17603
21728 Sunnyside Avenue | MLS# MDKE2007094
This single family home located at 21728 Sunnyside Avenue, Rock Hall, MD 21661 is currently listed for sale with an asking price of $625,000. This property was built in 1957 and has 3 bedrooms and 2 full baths with 1324 sq. ft. Sunnyside Avenue is located in the SKINNERS NECK subdivision within the KENT COUNTY PUBLIC SCHOOLS school district. Search SKINNERS NECK real estate on www.elainebierly.com today.