
The Elevate Home Team
of Berkshire Hathaway HomeServices Homesale Realty
Cell: (330) 719-5214
of Berkshire Hathaway HomeServices Homesale Realty
Office: (410) 561-0044

BEDS5
BATHS3 full 1 partial
SQUARE FEET3,664
MLS#MDFR2090414
STATUSACTIVE
PROPERTY TYPERental - Single Family
SUBDIVISIONSYCAMORE RIDGE
SCHOOLFREDERICK COUNTY PUBLIC SCHOOLS
Property Description
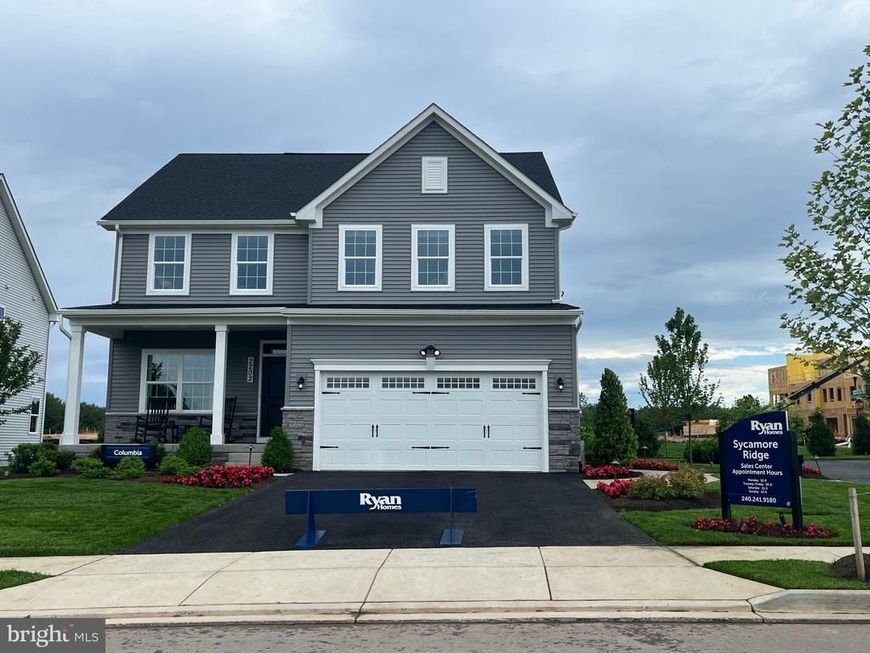
Welcome to the Columbia Model home with 4 Bedroom,3 Full bath and 1 Half bath in Esteemed Sycamore Ridge community. Discover a magnificently spacious floor plan with custom flex areas. The welcoming family room effortlessly flows into the gourmet kitchen and dining area, so you never miss a moment. Add a covered porch for those warm summer nights and use the family entry to control clutter. On the second floor, 4 large bedrooms await, with the option to change one to a cozy loft for more living and entertaining space. Your luxurious owner's suite offers a walk-in closet and spa-like double vanity bath. Photos are representative.
Property Features
Property Type: Rental - Single Family
Basement: Yes
Basement: Front Entrance, Fully Finished, Walkout Level, Rear Entrance
Cooling: Central A/C
Fuel Type: Natural Gas
Garage: 2 car attached
Heating: Forced Air
Home Style: Colonial
Lot Size: 0.16 Acres
Stories: 4.0
Year Built: 2022
Feature Descriptions
Additional Structures: Above Grade, Below Grade
Appliances: Dishwasher, Disposal, Icemaker, Microwave, Oven/Range - Gas, Refrigerator, Stove
Exterior: Combination, Shingle Siding
HOA Fee: $0.00/Monthly
Interior: Dining Area, Kitchen - Island, Primary Bath(s), Upgraded Countertops, Entry Level Bedroom, Floor Plan - Open
Lot Dimensions: 0.16 Acre(S)
Municipality: Frederick City
Parking Features: Attached Garage, Concrete Driveway
Pet Restrictions: No Pet Restrictions
Sewer: Public Sewer
SQFT Above Finished: 2536
SQFT Below Finished: 1128
SQFT Total Finished: 3664
Structure Type: Detached
Total Garage/Parking Spaces: 2
Water: Public
Windows: Low-E
Local Schools
School District: FREDERICK COUNTY PUBLIC SCHOOLS
Listed By / Shown By
Listed By
Agency Name: Fairfax Realty
Agency Phone: 7037662710
Shown By
Agent Name: The Elevate Home Team
Agent Phone: Cell: (330) 719-5214
Agency Title: Berkshire Hathaway HomeServices Homesale Realty

 First American



 Corporate Office - 215 S Centerville Rd. Lancaster, PA 17603
2202 Campbell Hill Way | MLS# MDFR2090414
This property located at 2202 Campbell Hill Way, Frederick, MD 21702 is currently listed for rent with an asking price of $3,995 / Monthly. Campbell Hill Way is located within the FREDERICK COUNTY PUBLIC SCHOOLS school district. Search Frederick real estate on www.elainebierly.com today.