
The Elevate Home Team
of Berkshire Hathaway HomeServices Homesale Realty
Cell: (330) 719-5214
of Berkshire Hathaway HomeServices Homesale Realty
Office: (410) 561-0044

BEDS4
BATHS2 full
SQUARE FEET2,205
MLS#MDBC2177466
STATUSACTIVE
PROPERTY TYPEResidential - Single Family
SUBDIVISIONOAK CREST
SCHOOLBALTIMORE COUNTY PUBLIC SCHOOLS
Property Description
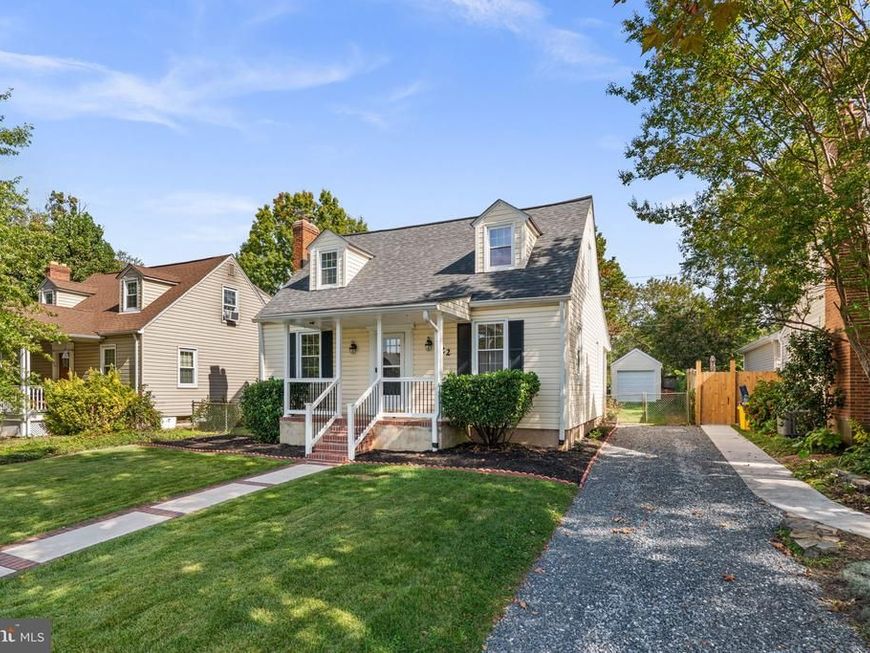
Freshly remodeled in 2026, this charming 4-bedroom, 2-bath Cape Cod in Catonsville's Oak Crest neighborhood blends classic character with thoughtful modern updates. Refinished wood floors, updated lighting throughout, a renovated kitchen, updated bathrooms, an updated lower level, and fresh landscaping mean the hard work is already done. A covered front porch sets an inviting tone and offers the perfect spot to enjoy a morning coffee or unwind at the end of the day. Step inside to a spacious living room featuring refinished floors, fresh paint, updated lighting, and elegant crown molding. A decorative fireplace with built-in shelves on either side creates a cozy focal point for gathering on cooler evenings. The dining room continues the traditional detailing with crown molding and chair rail, while a bay window fills the space with natural light and creates a lovely setting for everyday meals and holiday gatherings. The renovated kitchen is the true centerpiece of the home. Quartz counters, a tile backsplash, and stainless steel appliances pair beautifully with modern shaker-style cabinets that provide tons of storage space. A breakfast bar offers casual seating, recessed lighting keeps the room bright, and direct access to the backyard makes it easy to move from cooking to outdoor entertaining. Two nicely sized bedrooms and a full bath complete the main level, offering flexibility for guests, a home office, or main-level living. Upstairs, two large bedrooms share a full bathroom, providing a comfortable retreat away from the main living areas. The finished lower level adds valuable living space with a family room featuring built-ins and updated lighting, creating a bright, versatile area ready to serve as a game room, craft room, or private office. Outside, the huge fenced-in backyard is a standout feature, with plenty of room for gardening, outdoor activities, or simply relaxing, plus an as-is garage/shed for extra storage. The fresh landscaping boosts curb appeal, and the driveway provides easy off-street parking. The location is just as appealing as the home itself. The library and the shops and restaurants along Frederick Road are all less than a mile away, making errands, dinners out, and weekend outings simple and convenient. Commuters will appreciate the close proximity to I-695, allowing easy access to major employers throughout the area. With a fresh 2026 remodel, classic Cape Cod charm, and a convenient Catonsville setting, 222 North Beaumont Avenue is ready for its next owners to move right in and enjoy.
Upcoming Open Houses
Open House Friday October 9th, 4:00pm - 6:00pm
Open House Sunday October 11th, 2:00pm - 4:00pm
Property Features
Property Type: Residential - Single Family
Basement: Yes
Basement: Improved, Fully Finished, Windows
Cooling: Central A/C
Fireplaces: 1
Fuel Type: Natural Gas
Heating: Forced Air
Home Style: Cape Cod
Lot Size: 0.17 Acres
Roof Type: Shingle
Stories: 3.0
Taxes: $4,456
Year Built: 1947
Feature Descriptions
Additional Structures: Above Grade, Below Grade
Appliances: Built-In Microwave, Dishwasher, Dryer, Oven/Range - Gas, Refrigerator, Stainless Steel Appliances, Washer, Water Heater
Exterior: Vinyl Siding
Exterior: Exterior Lighting, Sidewalks, Street Lights
Fencing: Chain Link, Fully, Rear
Fireplace: Mantel(s), Wood
Flooring: Wood, Ceramic Tile
Interior: Bathroom - Tub Shower, Built-Ins, Chair Railings, Crown Moldings, Entry Level Bedroom, Recessed Lighting, Upgraded Countertops, Wood Floors, Floor Plan - Open, Kitchen - Eat-In, Combination Kitchen/Dining
Lot: Landlocked, Landscaping, Rear Yard
Lot Dimensions: 0.17 Acre(S)
Parking Features: Gravel Driveway
Parking Notes: 2 Total Parking Spaces
Rooms: Living Room, Dining Room, Primary Bedroom, Bedroom 2,Bedroom 4,Kitchen, Bedroom 1,Recreation Room, Utility Room, Bathroom 2
Sewer: Public Sewer
Special View Info: Garden/Lawn
SQFT Above Finished: 1590
SQFT Below Finished: 615
SQFT Total Finished: 2205
Structure Type: Detached
Total Garage/Parking Spaces: 2
Water: Public
Windows: Bay/Bow, Replacement
Room Sizes
Primary Bedroom: 15 x 23 Level - Upper 1
Bedroom 4: 15 x 16 Level - Upper 1
Bathroom 2: 6 x 6 Level - Upper 1
Living Room: 16 x 12 Level - Main
Dining Room: 11 x 10 Level - Main
Kitchen: 16 x 13 Level - Main
Recreation Room: 16 x 24 Level - Lower 1
Utility Room: 10 x 22 Level - Lower 1
Bedroom 1: 13 x 12 Level - Main
Bedroom 2: 9 x 12 Level - Main
Local Schools
High School: CATONSVILLE
Middle School: CATONSVILLE
Elementary School: HILLCREST
School District: BALTIMORE COUNTY PUBLIC SCHOOLS
Listed By / Shown By
Listed By
Agency Name: Cummings & Co. Realtors
Agency Phone: 4108230033
Shown By
Agent Name: The Elevate Home Team
Agent Phone: Cell: (330) 719-5214
Agency Title: Berkshire Hathaway HomeServices Homesale Realty

 First American
Estimate Your Payment
Estimated Payment
$ 1,617.36 per month $1,101.66 Principal & Interest $371.33 Property Tax $144.38 Homeowner's Insurance



 Corporate Office - 215 S Centerville Rd. Lancaster, PA 17603
222 N Beaumont Avenue | MLS# MDBC2177466
This single family home located at 222 N Beaumont Avenue, Catonsville, MD 21228 is currently listed for sale with an asking price of $495,000. This property was built in 1947 and has 4 bedrooms and 2 full baths with 2205 sq. ft. N Beaumont Avenue is located in the OAK CREST subdivision within the BALTIMORE COUNTY PUBLIC SCHOOLS school district. Search OAK CREST real estate on www.elainebierly.com today.