
The Elevate Home Team
of Berkshire Hathaway HomeServices Homesale Realty
Cell: (330) 719-5214
of Berkshire Hathaway HomeServices Homesale Realty
Office: (410) 561-0044

BEDS4
BATHS3 full
SQUARE FEET1,842
MLS#MDAA2158628
STATUSACTIVE
PROPERTY TYPEResidential - Single Family
SUBDIVISIONTWO RIVERS
SCHOOLANNE ARUNDEL COUNTY PUBLIC SCHOOLS
Property Description
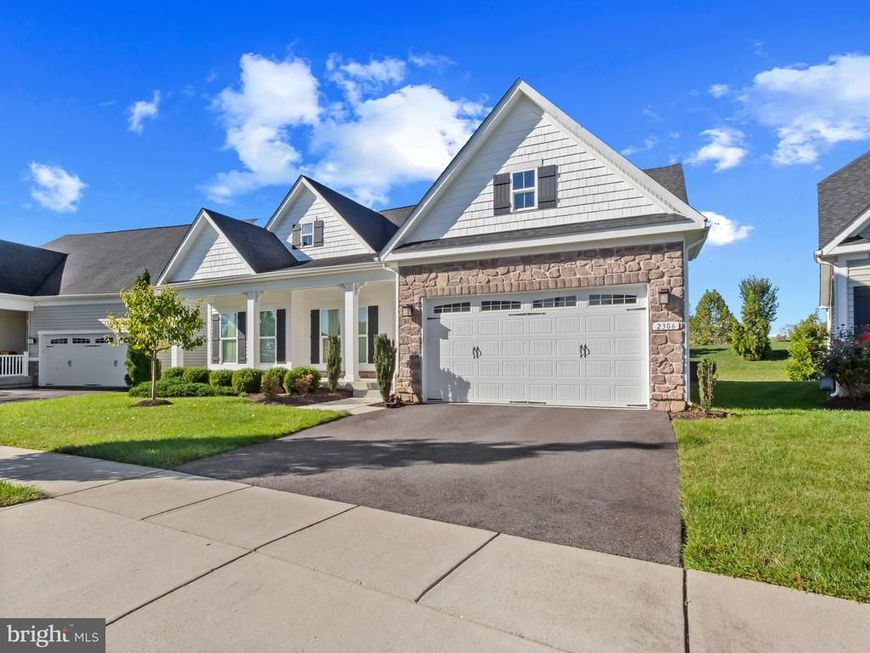
Beautifully maintained Carolina Place model by Ryan Homes, newly built in 2018 and offering 4 bedrooms, 3 full bathrooms, and 1,842 finished square feet in the desirable 55+ Sanctuary at Two Rivers community. // A charming covered front porch welcomes you inside, where gleaming hardwood flooring begins in the inviting foyer. An adjacent mudroom features built-in cubby storage and convenient access to the attached 2-car garage. Hardwood flooring continues into the expansive open-concept great room, where the spacious living area is enhanced by a striking blue-painted coffered ceiling. Seamlessly connected to the kitchen and dining areas, this thoughtfully designed layout creates an inviting setting for everyday living and entertaining. // The beautifully appointed eat-in kitchen features granite countertops, stainless steel appliances, a center island with breakfast bar seating, pendant lighting, and ample cabinetry. An adjoining sunlit breakfast area offers a welcoming space for casual dining, complete with direct access to the covered deck for effortless indoor-outdoor living. // The main-level primary suite provides a comfortable private retreat, highlighted by a distinctive green-painted tray ceiling, plush carpeting, a spacious walk-in closet, and direct deck access. The ensuite bathroom features a dual-sink vanity and a separate water closet. A conveniently located laundry room adds ease to everyday living, while two additional bedrooms and a second full bathroom are situated on the opposite side of the home. One of the secondary bedrooms features hardwood flooring and offers the flexibility to serve as a home office or study. // The fully finished lower level expands the living space with an expansive recreation room ideal for relaxing or entertaining. A fourth bedroom with walk-up exterior access, a third full bathroom, a dedicated storage room, and a separate utility room complete this versatile level. // Outside, enjoy the covered, low-maintenance composite deck overlooking the spacious, level backyard, providing a peaceful setting for outdoor dining and relaxation. // Residents of Sanctuary at Two Rivers enjoy an impressive array of community amenities, including a clubhouse with a fitness center, scenic walking paths, a nearby lake with water privileges, tennis courts, and a community swimming pool.
Property Features
Property Type: Residential - Single Family
Basement: Yes
Basement: Rear Entrance, Sump Pump, Fully Finished, Full, Outside Entrance, Walkout Stairs, Daylight, Partial, Heated, Windows
Cooling: Central A/C
Fuel Type: Natural Gas
Garage: 2
Heating: Heat Pump(s), Forced Air
Home Style: Ranch/Rambler
Lot Size: 0.18 Acres
Roof Type: Asphalt
Stories: 2.0
Taxes: $6,743
Year Built: 2018
Feature Descriptions
Additional Structures: Above Grade, Below Grade
Appliances: Dishwasher, Disposal, Microwave, Oven - Self Cleaning, Refrigerator, Stainless Steel Appliances, Washer, Exhaust Fan, Cooktop, Oven - Wall, Dryer, Built-In Microwave, Icemaker, Water Heater
Community Amenities: Club House, Bike Trail, Common Grounds, Fitness Center, Lake, Party Room, Tennis Courts, Community Center, Jog/Walk Path, Swimming Pool, Water/Lake Privileges
Exterior: Stone, Vinyl Siding
Flooring: Carpet, Hardwood
HOA Fee: $273.00/Monthly
Interior: Floor Plan - Open, Kitchen - Eat-In, Entry Level Bedroom, Kitchen - Island, Primary Bath(s), Upgraded Countertops, Ceiling Fan(s), Attic, Carpet, Chair Railings, Crown Moldings, Family Room Off Kitchen, Recessed Lighting, Walk-in Closet(s), Wood Floors, Bathroom - Stall Shower
Lot: Landscaping, Backs to Trees
Lot Dimensions: 0.18 Acre(S)
Municipality: Odenton
Parking Features: Asphalt Driveway
Parking Notes: 2 Total Parking Spaces
Rooms: Living Room, Dining Room, Primary Bedroom, Bedroom 2,Bedroom 3,Bedroom 4,Kitchen, Foyer, Laundry, Other, Recreation Room, Primary Bathroom, Full Bath
Sewer: Public Sewer
SQFT Above Finished: 1842
SQFT Total Finished: 1842
Structure Type: Detached
Total Garage/Parking Spaces: 2
Water: Public
Windows: Double Pane, Screens, Insulated, Low-E, Vinyl Clad
Room Sizes
Foyer: 8 x 6 Level - Main
Living Room: 16 x 18 Level - Main
Dining Room: 13 x 13 Level - Main
Kitchen: 13 x 15 Level - Main
Laundry: 7 x 5 Level - Main
Primary Bedroom: 15 x 16 Level - Main
Bedroom 2: 10 x 11 Level - Main
Bedroom 3: 12 x 13 Level - Main
Bedroom 4: 12 x 17 Level - Lower 1
Recreation Room: 16 x 30 Level - Lower 1
Other: 19 x 32 Level - Lower 1
Other: 12 x 21 Level - Lower 1
Local Schools
High School: ARUNDEL
Middle School: ARUNDEL
Elementary School: TWO RIVERS
School District: ANNE ARUNDEL COUNTY PUBLIC SCHOOLS
Listed By / Shown By
Listed By
Agency Name: Keller Williams Lucido Agency
Agency Phone: 4104656900
Shown By
Agent Name: The Elevate Home Team
Agent Phone: Cell: (330) 719-5214
Agency Title: Berkshire Hathaway HomeServices Homesale Realty

 First American
Estimate Your Payment
Estimated Payment
$ 2,449.84 per month $1,669.17 Principal & Interest $561.92 Property Tax $218.75 Homeowner's Insurance



 Corporate Office - 215 S Centerville Rd. Lancaster, PA 17603
2306 Mourning Dove Drive | MLS# MDAA2158628
This single family home located at 2306 Mourning Dove Drive, Odenton, MD 21113 is currently listed for sale with an asking price of $750,000. This property was built in 2018 and has 4 bedrooms and 3 full baths with 1842 sq. ft. Mourning Dove Drive is located in the TWO RIVERS subdivision within the ANNE ARUNDEL COUNTY PUBLIC SCHOOLS school district. Search TWO RIVERS real estate on www.elainebierly.com today.