
The Elevate Home Team
of Berkshire Hathaway HomeServices Homesale Realty
Cell: (330) 719-5214
of Berkshire Hathaway HomeServices Homesale Realty
Office: (410) 561-0044

BEDS4
BATHS2 full 1 partial
SQUARE FEET1,750
MLS#PAYK2113168
STATUSACTIVE
PROPERTY TYPEResidential - Single Family
SUBDIVISIONPEACH BOTTOM TWP
SCHOOLSOUTH EASTERN
Property Description
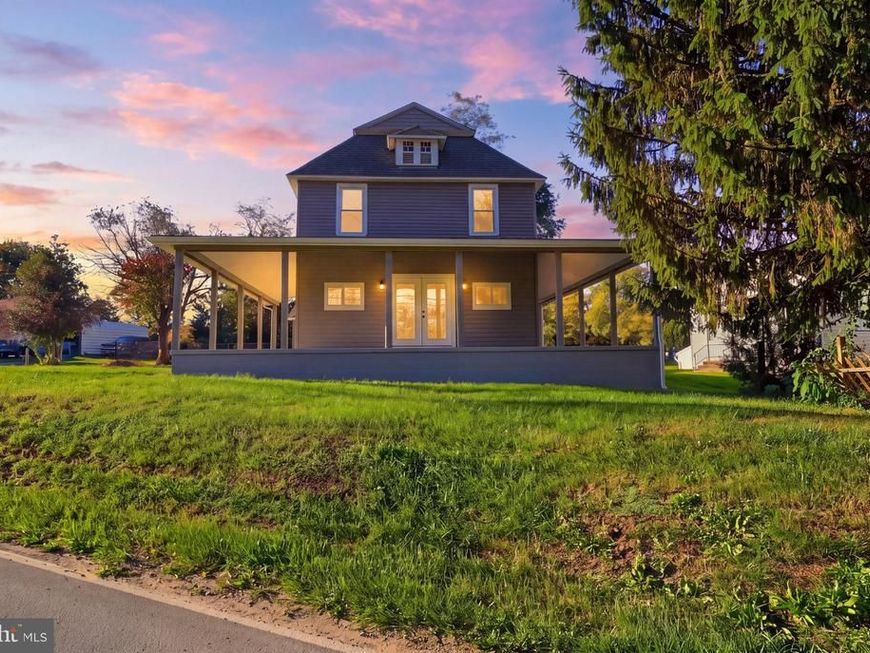
Prepare to fall in love with this stunning, completely remodeled home from the moment you pull into the driveway! Situated on over half an acre, this beautiful property offers the perfect blend of country charm, modern updates, and plenty of room to spread out. The huge covered wraparound porch will steal your heart! Imagine sipping your morning coffee while enjoying the peaceful surroundings or relaxing on those cool evenings. Step inside and discover gorgeous, brand-new luxury vinyl flooring throughout the main level, adding a unique and stylish touch to every room. The beautifully remodeled eat-in kitchen is sure to impress, featuring gas cooking, a chef's dream, and all-new stainless steel appliances that convey with the home! With a dining area AND a cozy breakfast nook, there's plenty of room for everyday meals and special gatherings. The spacious living room and family room flank the kitchen, providing wonderful spaces for entertaining or simply relaxing. A convenient first-floor laundry, full bathroom, and half bath complete this level. Head upstairs, where you'll find four generously sized bedrooms, all featuring brand-new carpeting and LED ceiling lights with built-in fans. And just wait until you step outside! The large, level, fenced-in backyard is surrounded by trees, creating a peaceful, private retreat. Dreaming of evenings around a firepit, a play area, or simply enjoying the great outdoors? With over half an acre, the possibilities are endless! Need room for your vehicles, toys, or hobbies? You'll love the massive oversized two-car garage and additional off-street parking. With its incredible updates, charming wraparound porch, spacious layout, and beautiful outdoor setting, this home truly has it all! The only thing missing is YOU!
Property Features
Property Type: Residential - Single Family
Basement: Yes
Basement: Partial
Cooling: None
Fuel Type: Propane - Leased
Garage: 2
Heating: Forced Air
Home Style: Colonial
Lot Size: 0.66 Acres
Stories: 2.0
Taxes: $4,023
Year Built: 1890
Feature Descriptions
Additional Structures: Above Grade, Below Grade
Appliances: Built-In Microwave, Dishwasher, Dryer, Washer, Oven/Range - Gas, Refrigerator, Stainless Steel Appliances, Washer/Dryer Stacked
Exterior: Stick Built
Interior: Bathroom - Tub Shower, Bathroom - Walk-In Shower, Breakfast Area, Built-Ins, Carpet, Ceiling Fan(s), Combination Kitchen/Dining, Crown Moldings, Dining Area, Kitchen - Eat-In, Kitchen - Table Space, Recessed Lighting, Upgraded Countertops
Lot Dimensions: 0.66 Acre(S)
Municipality: PEACH BOTTOM TWP
Parking Notes: 2 Total Parking Spaces
Rooms: Living Room, Dining Room, Primary Bedroom, Bedroom 2,Bedroom 3,Bedroom 4,Kitchen, Family Room, Breakfast Room, Full Bath, Half Bath
Sewer: Cess Pool
SQFT Above Finished: 1750
SQFT Total Finished: 1750
Structure Type: Detached
Total Garage/Parking Spaces: 2
Water: Well
Room Sizes
Primary Bedroom: 13 x 11 Level - Upper 1
Bedroom 2: 13 x 8 Level - Upper 1
Bedroom 3: 12 x 9 Level - Upper 1
Bedroom 4: 10 x 9 Level - Upper 1
Full Bath: 7 x 11 Level - Upper 1
Full Bath: 8 x 8 Level - Main
Half Bath: 4 x 4 Level - Main
Family Room: 20 x 12 Level - Main
Kitchen: 12 x 10 Level - Main
Dining Room: 8 x 12 Level - Main
Breakfast Room: 8 x 12 Level - Main
Living Room: 13 x 20 Level - Main
Local Schools
School District: SOUTH EASTERN
Listed By / Shown By
Listed By
Agency Name: Samson Properties
Agency Phone: 7033788810
Shown By
Agent Name: The Elevate Home Team
Agent Phone: Cell: (330) 719-5214
Agency Title: Berkshire Hathaway HomeServices Homesale Realty

 First American
Estimate Your Payment
Estimated Payment
$ 1,190.86 per month $756.47 Principal & Interest $335.25 Property Tax $99.14 Homeowner's Insurance



 Corporate Office - 215 S Centerville Rd. Lancaster, PA 17603
2313 Bryansville Road | MLS# PAYK2113168
This single family home located at 2313 Bryansville Road, Delta, PA 17314 is currently listed for sale with an asking price of $339,900. This property was built in 1890 and has 4 bedrooms and 2 full and 1 partial baths with 1750 sq. ft. Bryansville Road is located in the PEACH BOTTOM TWP subdivision within the SOUTH EASTERN school district. Search PEACH BOTTOM TWP real estate on www.elainebierly.com today.