
The Elevate Home Team
of Berkshire Hathaway HomeServices Homesale Realty
of Berkshire Hathaway HomeServices Homesale Realty
REALTORS®
Cell: (410) 262-2613
Office: (410) 561-0044

BEDS4
BATHS3 full 1 partial
SQUARE FEET3,312
MLS#MDQA2017378
STATUSACTIVE
PROPERTY TYPEResidential - Single Family
SUBDIVISIONGIBSONS GRANT
SCHOOLQUEEN ANNES COUNTY PUBLIC SCHOOLS
Property Description
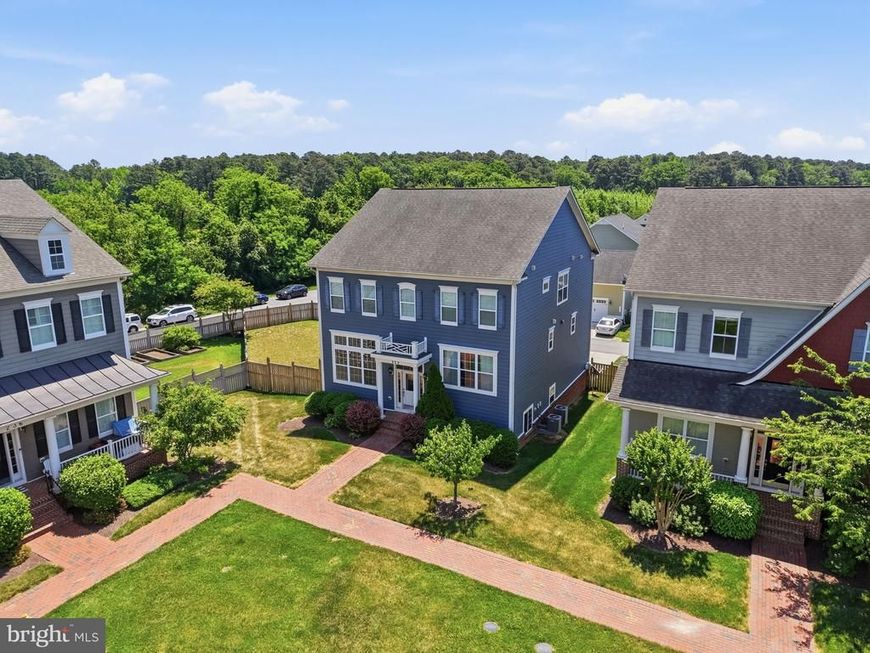
Situated on one of the largest lots in sought-after Gibson’s Grant, this 4-bedroom, 3.5-bath home offers space, flexibility, and room to grow. High ceilings and an open layout create an airy feel, with an oversized kitchen flowing seamlessly into the family room and a separate main-level office for work or quiet retreat. The main level also features a formal dining room and living room. Upstairs, the spacious primary suite features a sitting area, two walk-in closets, and en-suite bath, alongside three additional bedrooms and two full bathrooms. The unfinished walkout basement includes a rough-in for a future bath. Outside, enjoy a fenced backyard complete with a patio and built-in fire pit—perfect for gathering year-round. Community amenities include swimming pool, clubhouse, fitness center, walking trails, community pier, picnic area, and kayak launch. Centrally located on Kent Island. Only 5 minutes to the Bay Bridge.
Property Features
Property Type: Residential - Single Family
Basement: Yes
Basement: Interior Access, Outside Entrance, Unfinished, Walkout Level, English
Cooling: Central A/C, Heat Pump(s)
Fireplaces: 1
Fuel Type: Propane - Metered, Electric
Garage: 2
Heating: Heat Pump(s)
Home Style: Colonial, Traditional
Lot Size: 0.22 Acres
Stories: 3.0
Taxes: $7,007
Year Built: 2012
Feature Descriptions
Additional Structures: Above Grade, Below Grade
Community Amenities: Common Grounds, Fitness Center, Jog/Walk Path, Picnic Area, Pier/Dock, Pool - Outdoor, Swimming Pool, Tot Lots/Playground, Meeting Room, Community Center
Exterior: Frame
Exterior: Extensive Hardscape
Fencing: Wood
Fireplace: Gas/Propane
HOA Fee: $283.00/Monthly
Lake Name: Chester River
Lot: Premium, Rear Yard
Lot Dimensions: 0.22 Acre(S)
Parking Features: Concrete Driveway
Parking Notes: 6 Total Parking Spaces
Rooms: Living Room, Dining Room, Primary Bedroom, Sitting Room, Bedroom 2,Bedroom 3,Bedroom 4,Kitchen, Family Room, Basement, Laundry, Mud Room, Office, Bathroom 2,Bathroom 3,Primary Bathroom, Half Bath
Sewer: Public Sewer
SQFT Above Finished: 3312
SQFT Total Finished: 3312
Structure Type: Detached
Total Garage/Parking Spaces: 6
Water: Public
Water Access: Canoe/Kayak, Private Access
Local Schools
High School: KENT ISLAND
Middle School: STEVENSVILLE
Elementary School: KENT ISLAND
School District: QUEEN ANNES COUNTY PUBLIC SCHOOLS
Listed By / Shown By
Listed By
Agency Name: TTR Sotheby's International Realty
Agency Phone: 4106733344
Shown By
Agent Name: The Elevate Home Team
Agent Phone: Cell: (410) 262-2613
Agency Title: Berkshire Hathaway HomeServices Homesale Realty

 First American
Estimate Your Payment
Estimated Payment
$ 2,698.39 per month $1,869.48 Principal & Interest $583.92 Property Tax $245.00 Homeowner's Insurance



 Corporate Office - 215 S Centerville Rd. Lancaster, PA 17603
232 Evelyne Street | MLS# MDQA2017378
This single family home located at 232 Evelyne Street, Chester, MD 21619 is currently listed for sale with an asking price of $840,000. This property was built in 2012 and has 4 bedrooms and 3 full and 1 partial baths with 3312 sq. ft. Evelyne Street is located in the GIBSONS GRANT subdivision within the QUEEN ANNES COUNTY PUBLIC SCHOOLS school district. Search GIBSONS GRANT real estate on www.elainebierly.com today.