
The Elevate Home Team
of Berkshire Hathaway HomeServices Homesale Realty
of Berkshire Hathaway HomeServices Homesale Realty
REALTORS®
Cell: (410) 262-2613
Office: (410) 561-0044

BEDS3
BATHS2 full 1 partial
SQUARE FEET1,700
MLS#PADE2120506
STATUSACTIVE
PROPERTY TYPEResidential - Single Family
SCHOOLRIDLEY
Property Description
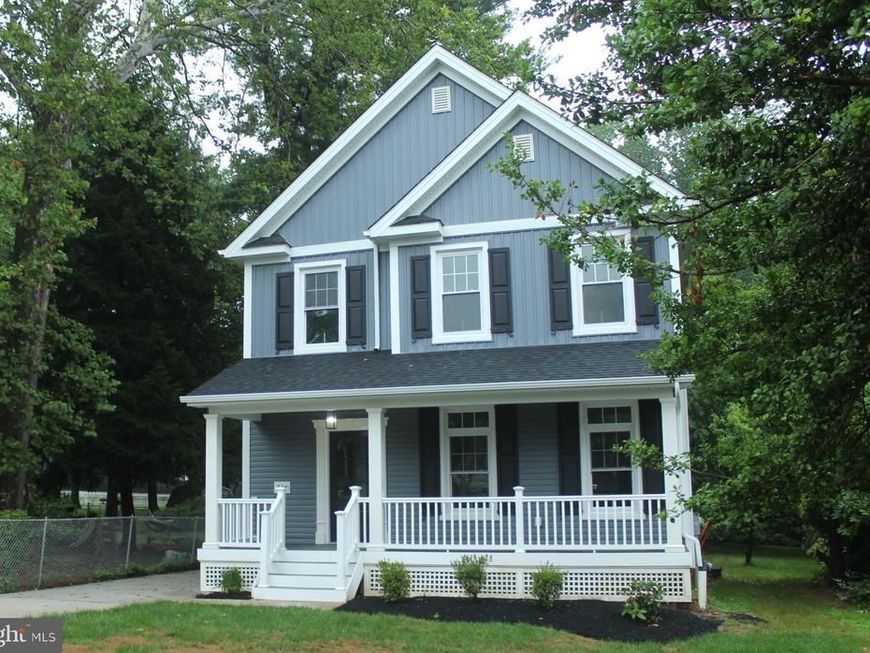
Welcome to 244 W Ridley Ave, located in the charming town of Ridley Park, PA. This stunning single family home was just built in 2026 and offers a modern design with high-end finishes throughout. Boasting a total of 2 bathrooms and 1 half bathroom, this home is perfect for a growing family or those who love to entertain.Spread out over 1,700 sq.ft. of finished living space, this 2-story home offers plenty of room to relax and unwind. The main level features a spacious living room, dining area, and a gourmet kitchen with sleek appliances and ample storage space. The open concept layout creates a seamless flow between the living spaces, making it easy to host gatherings with friends and family.Upstairs, you will find the master suite complete with a luxurious en-suite bathroom and walk-in closet. Two additional bedrooms and another full bathroom provide plenty of space for everyone in the household. Each room is filled with natural light and offers a cozy retreat from the hustle and bustle of everyday life.Outside, the property sits on a generous lot size of 5,000 sq.ft., providing plenty of outdoor space for gardening, recreation, or simply enjoying the fresh air. The backyard is perfect for summer barbecues or relaxing on a quiet evening.Located in a desirable neighborhood, this home is just a short drive away from local shops, restaurants, and parks. Commuting is a breeze with easy access to major highways and public transportation options.Don't miss your chance to own this beautiful home in Ridley Park, PA. With its modern design, spacious layout, and convenient location, 244 W Ridley Ave is the perfect place to call home. Schedule a showing today and experience all that this property has to offer.
Property Features
Property Type: Residential - Single Family
Basement: Poured Concrete
Basement: Yes
Cooling: Central A/C
Fireplaces: 1
Fuel Type: Natural Gas
Heating: 90% Forced Air
Home Style: Traditional
Lot Size: 0.11 Acres
Roof Type: Asphalt
Stories: 2.0
Taxes: $2,498
Year Built: 2026
Feature Descriptions
Accessibility: 2+ Access Exits,36"+ wide Halls
Additional Structures: Above Grade, Below Grade
Appliances: Built-In Microwave, Dishwasher, Energy Efficient Appliances, Oven/Range - Gas, Stainless Steel Appliances, Washer/Dryer Hookups Only
Exterior: Gutter System, Sidewalks, Street Lights
Exterior: Concrete, Stick Built, Vinyl Siding
Fencing: Chain Link
Fireplace: Brick, Gas/Propane, Metal, Stone
Flooring: Carpet, Ceramic Tile, Concrete, Engineered Wood, Tile/Brick
Interior: Attic, Bathroom - Stall Shower, Bathroom - Walk-In Shower, Carpet, Combination Kitchen/Dining, Combination Kitchen/Living, Dining Area, Family Room Off Kitchen, Floor Plan - Open, Formal/Separate Dining Room, Kitchen - Eat-In, Kitchen - Island, Recessed Lighting, Wainscotting, Wood Floors
Location: Lake
Lot: Adjoins - Open Space, Adjoins - Public Land, Backs - Open Common Area, Backs to Trees, Level, Not In Development, Rear Yard, Road Frontage
Lot Dimensions: 0.11 Acre(S)
Municipality: RIDLEY PARK BORO
Parking Features: Concrete Driveway
Parking Notes: 2 Total Parking Spaces
Pet Restrictions: No Pet Restrictions
Rooms: Living Room, Dining Room, Primary Bedroom, Bedroom 2,Bedroom 3,Kitchen, Family Room, Primary Bathroom
Sewer: Public Sewer
Special View Info: Trees/Woods
SQFT Above Finished: 1700
SQFT Total Finished: 1700
Structure Type: Detached
Total Garage/Parking Spaces: 2
Utilities: Under Ground
Water: Public
Room Sizes
Primary Bedroom: 13 x 13 Level - Upper 1
Bedroom 2: 10 x 10 Level - Upper 1
Bedroom 3: 10 x 10 Level - Upper 1
Primary Bathroom: 10 x 5 Level - Upper 1
Kitchen: 13 x 13 Level - Main
Dining Room: 12 x 12 Level - Main
Local Schools
High School: RIDLEY
Middle School: RIDLEY
Elementary School: AMOSLAND
School District: RIDLEY
Listed By / Shown By
Listed By
Agency Name: Hawkins Real Estate Company
Agency Phone: 2407932485
Shown By
Agent Name: The Elevate Home Team
Agent Phone: Cell: (410) 262-2613
Agency Title: Berkshire Hathaway HomeServices Homesale Realty

 First American
Estimate Your Payment
Estimated Payment
$ 1,781.19 per month $1,390.76 Principal & Interest $208.17 Property Tax $182.26 Homeowner's Insurance



 Corporate Office - 215 S Centerville Rd. Lancaster, PA 17603
244 Ridley Avenue | MLS# PADE2120506
This single family home located at 244 Ridley Avenue , Ridley Park, PA 19078 is currently listed for sale with an asking price of $624,900. This property was built in 2026 and has 3 bedrooms and 2 full and 1 partial baths with 1700 sq. ft. Ridley Avenue is located within the RIDLEY school district. Search Ridley Park real estate on www.elainebierly.com today.