
The Elevate Home Team
of Berkshire Hathaway HomeServices Homesale Realty
of Berkshire Hathaway HomeServices Homesale Realty
REALTORS®
Cell: (410) 262-2613
Office: (410) 561-0044

BEDS3
BATHS2 full 1 partial
SQUARE FEET2,374
MLS#PABU2127566
STATUSACTIVE
PROPERTY TYPEResidential - Townhouse
SUBDIVISIONARBOR POINT
SCHOOLCENTRAL BUCKS
Property Description
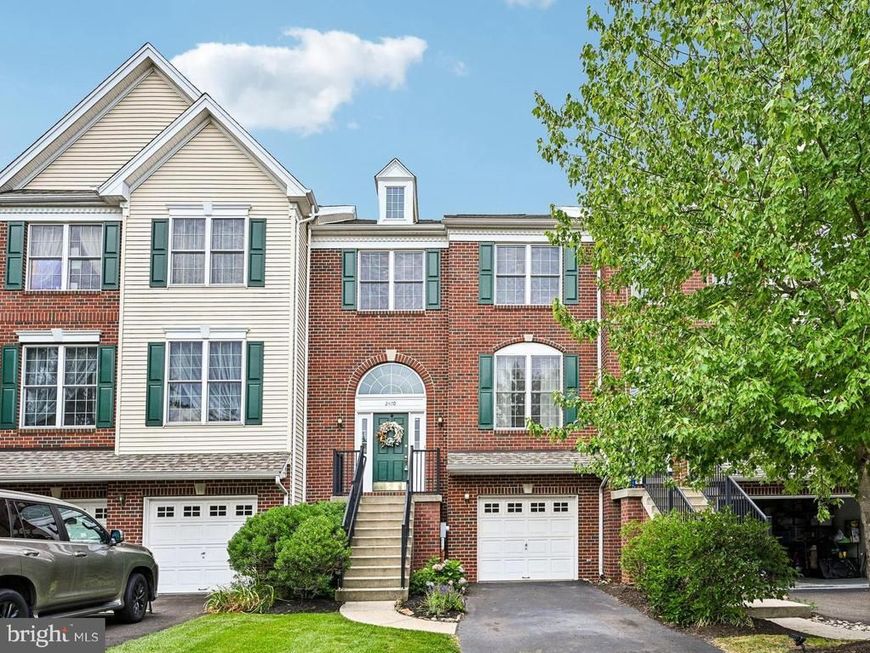
Welcome to 2470 N. Whittmore Street, where luxury and low-maintenance living come together in one exceptional residence. Nestled in the highly sought-after Arbor Point community of Buckingham Township, this Toll Brothers townhome has been thoughtfully renovated throughout, offering a true turnkey opportunity. From the remodeled kitchen, updated bathrooms, new roof, and numerous other improvements, every major project has already been completed, allowing its next owner to simply move in and enjoy. From the moment you arrive, the classic brick façade and curb appeal set the tone for what’s inside. A welcoming foyer opens to an open-concept layout filled with natural light and enhanced by newly added recessed lighting. The living area flow seamlessly into the dining room, where the remodeled gas fireplace creates a comfortable focal point for the space. The kitchen serves as the heart of the home, featuring white shaker cabinetry, quartz countertops, KitchenAid appliances, a center island with seating, ample storage, and a sunny breakfast area with sliding glass doors leading to the rear patio. Upstairs, the spacious primary suite features vaulted ceilings, a walk-in closet, and a remodeled en-suite bath complete with a soaking tub and separate walk-in shower. Two additional generously sized bedrooms with ample closet space, a fully remodeled bathroom and a conveniently located second-floor laundry area. The finished basement provides additional living space ideal for a home office, media room, fitness area, or playroom, along with access to the attached one-car garage and a separate storage room. Beyond the residence itself, Arbor Point offers the convenience of low-maintenance living with lawn care, snow removal, trash service, common area maintenance, and access to the community clubhouse and swimming pool. Combined with its prime Buckingham Township location in the award-winning Central Bucks School District and just minutes from shops, parks, and major commuter routes, this is a rare opportunity to own a beautifully updated, move-in-ready home in one of Bucks County's most sought-after communities. HSA Warranty included. Sellers prefer a quick settlement. Be sure to view the 3D imaging of each room. See floorplans under documents with square footage and measurements.
Property Features
Property Type: Residential - Townhouse
Basement: Fully Finished, Garage Access
Basement: Yes
Cooling: Central A/C
Fireplaces: 1
Fuel Type: Natural Gas
Garage: 1
Heating: Forced Air
Home Style: Traditional
Lot Size: 0.07 Acres
Stories: 3.0
Taxes: $6,135
Year Built: 2003
Feature Descriptions
Additional Structures: Above Grade, Below Grade
Appliances: Disposal, Dishwasher, Refrigerator, Washer, Dryer - Gas
Community Amenities: Club House, Fitness Center, Pool - Outdoor, Tot Lots/Playground
Electric: 200+ Amp Service
Exterior: Frame
Fireplace: Gas/Propane
HOA Fee: $291.00/Monthly
Lot Dimensions: 0.07 Acre(S)
Municipality: BUCKINGHAM TWP
Parking Features: Asphalt Driveway
Parking Notes: 1 Total Parking Spaces
Pet Restrictions: No Pet Restrictions
Sewer: Public Sewer
SQFT Above Finished: 2124
SQFT Below Finished: 250
SQFT Total Finished: 2374
Structure Type: Interior Row/Townhouse
Total Garage/Parking Spaces: 1
Water: Public
Local Schools
High School: CENTRAL BUCKS HIGH SCHOOL WEST
Middle School: LENAPE
Elementary School: BRIDGE VALLEY
School District: CENTRAL BUCKS
Listed By / Shown By
Listed By
Agency Name: BHHS Fox & Roach-New Hope
Agency Phone: 2158623385
Shown By
Agent Name: The Elevate Home Team
Agent Phone: Cell: (410) 262-2613
Agency Title: Berkshire Hathaway HomeServices Homesale Realty

 First American
Estimate Your Payment
Estimated Payment
$ 1,970.99 per month $1,290.61 Principal & Interest $511.25 Property Tax $169.14 Homeowner's Insurance



 Corporate Office - 215 S Centerville Rd. Lancaster, PA 17603
2470 N Whittmore Street | MLS# PABU2127566
This townhouse located at 2470 N Whittmore Street , Furlong, PA 18925 is currently listed for sale with an asking price of $579,900. This property was built in 2003 and has 3 bedrooms and 2 full and 1 partial baths with 2374 sq. ft. N Whittmore Street is located in the ARBOR POINT subdivision within the CENTRAL BUCKS school district. Search ARBOR POINT real estate on www.elainebierly.com today.