
The Elevate Home Team
of Berkshire Hathaway HomeServices Homesale Realty
Cell: (330) 719-5214
of Berkshire Hathaway HomeServices Homesale Realty
Office: (410) 561-0044

BEDS4
BATHS2 full
SQUARE FEET2,380
MLS#MDBC2177652
STATUSACTIVE
PROPERTY TYPEResidential - Single Family
SUBDIVISIONPARKVILLE
SCHOOLBALTIMORE COUNTY PUBLIC SCHOOLS
Property Description
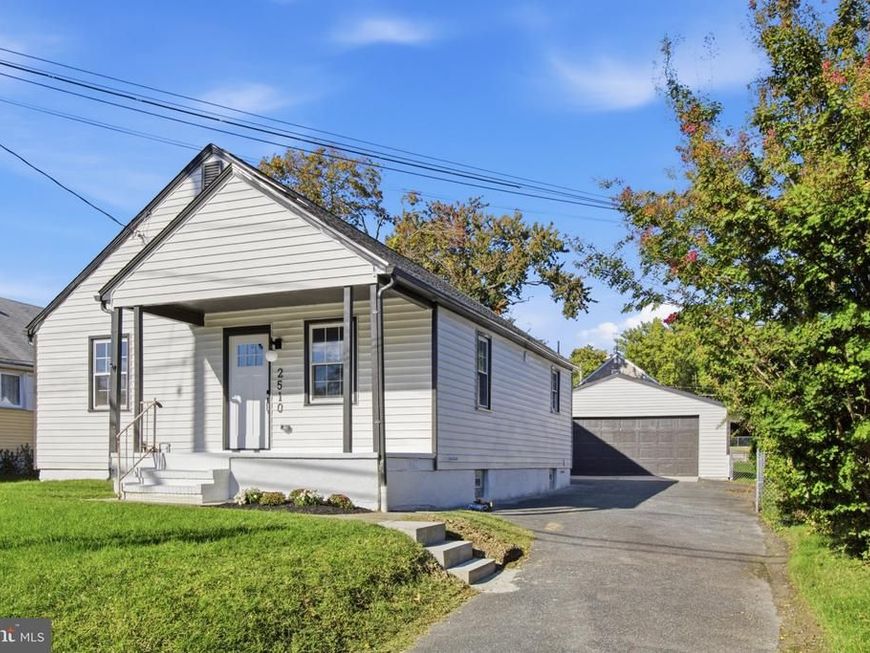
Welcome to 2510 E. Joppa Road! This beautifully renovated home is move-in ready and offers the space, finishes, and convenience today’s buyers are looking for. Step inside to a bright, open layout featuring luxury vinyl plank flooring and a beautifully updated kitchen highlighted by a large quartz-topped island, stainless steel appliances, and plenty of space for entertaining. The finished lower level adds even more living space with a spacious recreation room, large full bathroom, and additional bedroom—perfect for guests, a home office, or extended living space. Outside, enjoy the rare convenience of a 2-car detached garage plus a driveway with parking for approximately four additional vehicles. A new A/C system adds to the many updates throughout the home. Conveniently located in Parkville with easy access to shopping, dining, commuter routes, and everyday amenities. Fully renovated, spacious, and priced to sell—come see 2510 E. Joppa Road today!
Property Features
Property Type: Residential - Single Family
Basement: Yes
Basement: Fully Finished
Cooling: Central A/C
Fuel Type: Natural Gas
Garage: 2
Heating: Forced Air
Home Style: Cape Cod
Lot Size: 0.15 Acres
Stories: 3.0
Taxes: $3,202
Year Built: 1952
Feature Descriptions
Additional Structures: Above Grade, Below Grade
Appliances: Dishwasher, Oven/Range - Gas, Refrigerator, Stainless Steel Appliances, Stove, Water Heater
Flooring: Luxury Vinyl Plank
Interior: Carpet, Combination Dining/Living, Combination Kitchen/Dining, Floor Plan - Open, Kitchen - Island, Recessed Lighting, Upgraded Countertops, Other
Lot Dimensions: 0.15 Acre(S)
Parking Notes: 6 Total Parking Spaces
Sewer: Public Sewer
SQFT Above Finished: 1428
SQFT Below Finished: 952
SQFT Total Finished: 2380
Structure Type: Detached
Total Garage/Parking Spaces: 6
Water: Public
Local Schools
School District: BALTIMORE COUNTY PUBLIC SCHOOLS
Listed By / Shown By
Listed By
Agency Name: Main Street Realty Company
Agency Phone: 4435957877
Shown By
Agent Name: The Elevate Home Team
Agent Phone: Cell: (330) 719-5214
Agency Title: Berkshire Hathaway HomeServices Homesale Realty

 First American
Estimate Your Payment
Estimated Payment
$ 1,122.44 per month $756.47 Principal & Interest $266.83 Property Tax $99.14 Homeowner's Insurance



 Corporate Office - 215 S Centerville Rd. Lancaster, PA 17603
2510 E Joppa Road | MLS# MDBC2177652
This single family home located at 2510 E Joppa Road , Baltimore, MD 21234 is currently listed for sale with an asking price of $339,900. This property was built in 1952 and has 4 bedrooms and 2 full baths with 2380 sq. ft. E Joppa Road is located in the PARKVILLE subdivision within the BALTIMORE COUNTY PUBLIC SCHOOLS school district. Search PARKVILLE real estate on www.elainebierly.com today.