
The Elevate Home Team
of Berkshire Hathaway HomeServices Homesale Realty
Cell: (330) 719-5214
of Berkshire Hathaway HomeServices Homesale Realty
Office: (410) 561-0044

BEDS2
BATHS3 full
SQUARE FEET3,210
MLS#MDHW2074196
STATUSACTIVE UNDER CONTRACT
PROPERTY TYPEResidential - Single Family
SUBDIVISIONWAVERLY WOODS WEST
SCHOOLHOWARD COUNTY PUBLIC SCHOOLS
Property Description
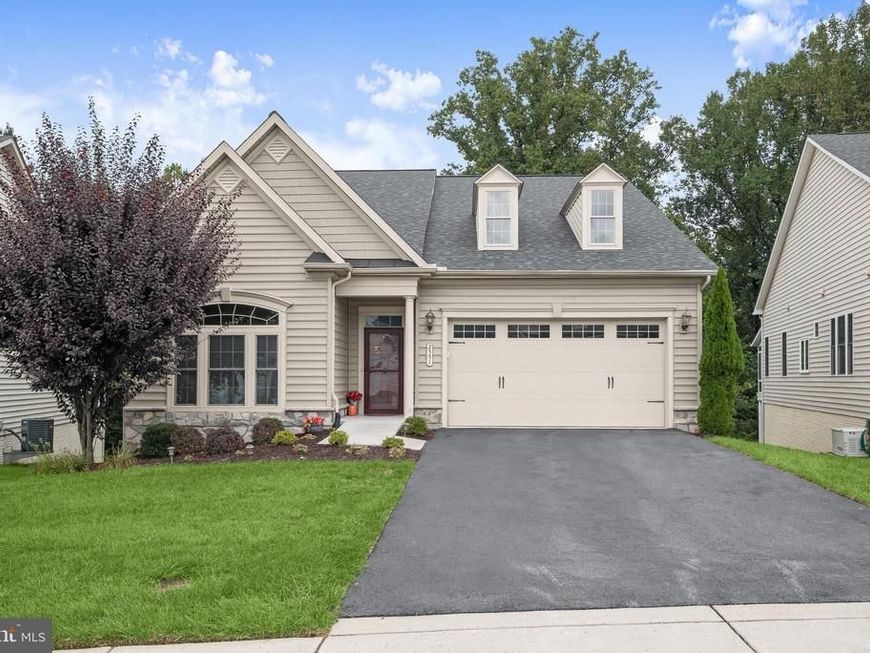
Welcome to 2551 Sophia Chase Drive in Marriottsville, Maryland, an elegant two bedroom, three full bath residence nestled within the desirable Waverly Woods West 55+ community. Surrounded by beautiful landscaping and backing to a peaceful wooded setting, this exceptional home offers a wonderful blend of refined living, everyday comfort, and serene natural beauty. Thoughtfully designed for convenient main level living, both bedrooms and two full baths are located on the main level, along with a formal dining room and dedicated office. The gourmet kitchen serves as an inviting centerpiece, offering a sophisticated space for preparing meals and entertaining. Flowing naturally into the gracious living room, a beautiful stone fireplace creates a warm and striking focal point, while the open layout and tranquil wooded backdrop bring an effortless sense of comfort to everyday living. One of the home's most charming spaces is the cozy screened-in porch. Overlooking the surrounding trees, this peaceful retreat is perfect for morning coffee, reading, or relaxing evenings surrounded by nature. The lower level expands the home's possibilities with a spacious recreation room, additional full bath, and beautifully appointed wet bar featuring upper and lower cabinetry, granite countertops, a dishwasher, and under counter refrigerator. Ideal for entertaining, this impressive level also offers a direct walkout to a custom paver patio with a sitting wall, seamlessly extending the gathering space outdoors. Additional peace of mind comes with a full roof replacement completed in October 2024. Waverly Woods West complements the home with an active adult lifestyle and amenities including a community clubhouse, fitness facilities, outdoor swimming pool, and walking paths. Golf, shopping, dining, and everyday conveniences are nearby, while access to I-70 and Route 40 provides convenient connections to Ellicott City, Columbia, Baltimore, and surrounding destinations. From its main level living and elegant entertaining spaces to its screened-in porch, custom patio, beautiful landscaping, and serene wooded setting, 2551 Sophia Chase Drive offers an exceptional opportunity to enjoy comfort, sophistication, and a relaxed 55+ lifestyle.
Property Features
Property Type: Residential - Single Family
Basement: Yes
Basement: Fully Finished, Heated, Improved, Interior Access, Partially Finished, Sump Pump, Walkout Level
Cooling: Ceiling Fan(s), Central A/C
Fireplaces: 1
Fuel Type: Natural Gas
Garage: 2
Heating: Forced Air
Home Style: Colonial
Lot Size: 0.18 Acres
Roof Type: Architectural Shingle, Asphalt, Shingle
Stories: 2.0
Taxes: $10,710
Year Built: 2016
Feature Descriptions
Additional Structures: Above Grade, Below Grade
Appliances: Built-In Microwave, Cooktop, Dishwasher, Disposal, Dryer, Icemaker, Microwave, Oven - Single, Oven - Wall, Oven/Range - Gas, Refrigerator, Stainless Steel Appliances, Washer
Community Amenities: Common Grounds, Jog/Walk Path, Pool - Outdoor, Community Center
Exterior: Stone, Vinyl Siding
Exterior: Extensive Hardscape, Sidewalks, Street Lights
Fireplace: Stone, Gas/Propane
Flooring: Engineered Wood
HOA Fee: $238.00/Monthly
Interior: 2nd Kitchen, Bathroom - Stall Shower, Bathroom - Tub Shower, Breakfast Area, Carpet, Dining Area, Entry Level Bedroom, Family Room Off Kitchen, Floor Plan - Open, Formal/Separate Dining Room, Kitchen - Eat-In, Kitchen - Gourmet, Kitchen - Island, Pantry, Primary Bath(s), Recessed Lighting, Walk-in Closet(s), Wet/Dry Bar
Lot: Adjoins - Open Space, Backs to Trees, No Thru Street
Lot Dimensions: 0.18 Acre(S)
Parking Notes: 2 Total Parking Spaces
Rooms: Living Room, Dining Room, Primary Bedroom, Bedroom 2,Kitchen, Exercise Room, Recreation Room, Bonus Room
Sewer: Public Sewer
Special View Info: Trees/Woods
SQFT Above Finished: 2210
SQFT Below Finished: 1000
SQFT Total Finished: 3210
Structure Type: Detached
Total Garage/Parking Spaces: 2
Water: Public
Windows: Double Hung, Double Pane, Energy Efficient, Vinyl Clad
Room Sizes
Living Room: 19 x 15 Level - Main
Dining Room: 11 x 11 Level - Main
Kitchen: 15 x 11 Level - Main
Bonus Room: 11 x 11 Level - Main
Primary Bedroom: 18 x 13 Level - Main
Bedroom 2: 12 x 13 Level - Main
Recreation Room: 29 x 31 Level - Lower 1
Exercise Room: 13 x 12 Level - Lower 1
Local Schools
School District: HOWARD COUNTY PUBLIC SCHOOLS
Listed By / Shown By
Listed By
Agency Name: Northrop Realty
Agency Phone: 4104651770
Shown By
Agent Name: The Elevate Home Team
Agent Phone: Cell: (330) 719-5214
Agency Title: Berkshire Hathaway HomeServices Homesale Realty

 First American
Estimate Your Payment
Estimated Payment
$ 3,283.87 per month $2,114.29 Principal & Interest $892.50 Property Tax $277.08 Homeowner's Insurance



 Corporate Office - 215 S Centerville Rd. Lancaster, PA 17603
2551 Sophia Chase Drive | MLS# MDHW2074196
This single family home located at 2551 Sophia Chase Drive, Marriottsville, MD 21104 is currently listed for sale with an asking price of $950,000. This property was built in 2016 and has 2 bedrooms and 3 full baths with 3210 sq. ft. Sophia Chase Drive is located in the WAVERLY WOODS WEST subdivision within the HOWARD COUNTY PUBLIC SCHOOLS school district. Search WAVERLY WOODS WEST real estate on www.elainebierly.com today.