
The Elevate Home Team
of Berkshire Hathaway HomeServices Homesale Realty
Cell: (330) 719-5214
of Berkshire Hathaway HomeServices Homesale Realty
Office: (410) 561-0044

BEDS3
BATHS2 full 1 partial
SQUARE FEET1,632
MLS#MDCR2038084
STATUSACTIVE
PROPERTY TYPEResidential - Single Family
SCHOOLCARROLL COUNTY PUBLIC SCHOOLS
Property Description
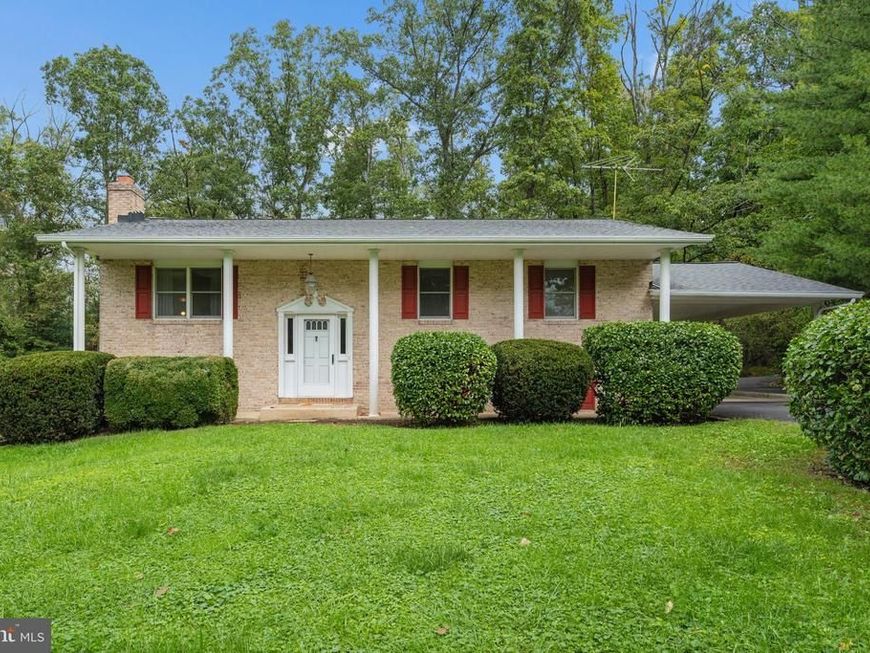
Welcome Home! This lovely brick split-foyer is nestled on a gorgeous 1.13-acre lot in sought-after Woodbine, offering a wonderful blend of comfort, space, and privacy while remaining just minutes from charming downtown Mount Airy. Lovingly maintained by the owners, this inviting home is ready for its next chapter and your personal touches. The main level features a spacious primary suite plus two additional bedrooms, providing comfortable living space for family and guests. The kitchen offers easy access to the expansive deck, creating a wonderful flow for outdoor entertaining, morning coffee, or relaxing while enjoying the beautiful surroundings. The spectacular fenced backyard provides plenty of room to play, garden, entertain, or simply enjoy the peaceful setting. The walkout lower level offers a welcoming recreation room with a cozy fireplace, along with convenient access to a large patio overlooking the yard. Large storage space in the basement. A spacious storage shed provides additional room for tools, hobbies, and outdoor equipment. A wonderful opportunity to enjoy the best of Woodbine living, with acreage, privacy, outdoor space, and convenient access to Mount Airy, shopping, dining, and commuter routes. Come see all this charming home has to offer!
Property Features
Property Type: Residential - Single Family
Basement: Yes
Basement: Side Entrance, Full, Partially Finished, Space For Rooms, Walkout Level
Cooling: Central A/C
Fireplaces: 1
Fuel Type: Electric
Heating: Heat Pump(s), Baseboard - Electric
Home Style: Split Foyer
Lot Size: 1.13 Acres
Roof Type: Asphalt
Stories: 2.0
Taxes: $4,449
Year Built: 1973
Feature Descriptions
Additional Structures: Above Grade, Below Grade
Appliances: Dishwasher, Oven/Range - Electric, Refrigerator
Exterior: Combination, Brick
Fencing: Partially, Rear
Interior: Dining Area, Window Treatments, Entry Level Bedroom, Primary Bath(s), Wood Floors
Lot: Backs to Trees, Landscaping
Lot Dimensions: 1.13 Acre(S)
Parking Notes: 1 Total Parking Spaces
Sewer: Septic Exists
SQFT Above Finished: 1232
SQFT Below Finished: 400
SQFT Total Finished: 1632
Structure Type: Detached
Total Garage/Parking Spaces: 1
Water: Well
Windows: Double Pane, Screens
Local Schools
School District: CARROLL COUNTY PUBLIC SCHOOLS
Listed By / Shown By
Listed By
Agency Name: RE/MAX Realty Plus
Agency Phone: 3018315600
Shown By
Agent Name: The Elevate Home Team
Agent Phone: Cell: (330) 719-5214
Agency Title: Berkshire Hathaway HomeServices Homesale Realty

 First American
Estimate Your Payment
Estimated Payment
$ 1,629.11 per month $1,112.56 Principal & Interest $370.75 Property Tax $145.80 Homeowner's Insurance



 Corporate Office - 215 S Centerville Rd. Lancaster, PA 17603
2600 Gillis Falls Road | MLS# MDCR2038084
This single family home located at 2600 Gillis Falls Road, Woodbine, MD 21797 is currently listed for sale with an asking price of $499,900. This property was built in 1973 and has 3 bedrooms and 2 full and 1 partial baths with 1632 sq. ft. Gillis Falls Road is located within the CARROLL COUNTY PUBLIC SCHOOLS school district. Search Woodbine real estate on www.elainebierly.com today.