
The Elevate Home Team
of Berkshire Hathaway HomeServices Homesale Realty
Cell: (330) 719-5214
of Berkshire Hathaway HomeServices Homesale Realty
Office: (410) 561-0044

BEDS5
BATHS2 full 1 partial
SQUARE FEET2,320
MLS#MDAA2158258
STATUSACTIVE
PROPERTY TYPEResidential - Single Family
SUBDIVISIONMAGOTHY FORGE
SCHOOLANNE ARUNDEL COUNTY PUBLIC SCHOOLS
Property Description
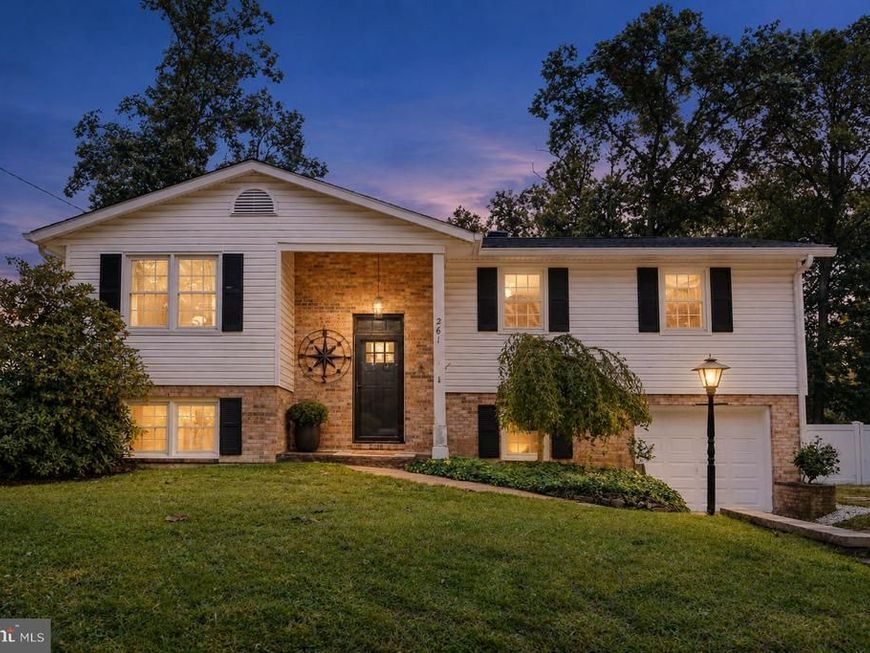
261 Magothy Bridge Rd is a move in ready 5 bedroom, 2.5 bath home in the water privileged Magothy Forge community on the Magothy River, offering 2,320 finished square feet on a 0.3 acre lot with no traditional HOA, just a $99.26 per year community fee billed through county taxes. The home has been thoughtfully updated over the years, with numerous recent improvements throughout. The roof was fully torn off and replaced approximately 15 years ago, providing a complete roof replacement rather than a simple overlay. More recent improvements include a new HVAC system, updated CPVC/PVC plumbing runs throughout, an updated kitchen with stainless steel appliances, and rebuilt bathrooms with new fixtures and finishes. Refinished hardwood floors run through the main level, while new carpet warms the finished lower level. Crown molding and enlarged closets in four of the five bedrooms add functionality and character upstairs. Outside, a hardscaped patio and above ground pool create a great summer gathering space, complemented by a replaced retaining wall, new gutters, and a new drainage system at the rear entry. The garage adds its own upgrades, including a new opener, upgraded lighting, and a 220V circuit ready for a workshop, welder, or EV charger. A dual fuel heat pump system, public water, and a recently pumped and properly functioning septic system round out the home's mechanicals. Residents of Magothy Forge enjoy access to a private picnic area, boat ramp, and community pier, with boat slips available for rent at a nominal fee. With its combination of recent updates, established improvements, water oriented community amenities, and flexible indoor and outdoor living spaces, 261 Magothy Bridge Rd is ready for its next owner. Schedule your private showing today.
Upcoming Open Houses
Open House Saturday October 10th, 12:00pm - 2:00pm
Open House Sunday October 11th, 1:00pm - 3:00pm
Property Features
Property Type: Residential - Single Family
Basement: Yes
Basement: Fully Finished
Cooling: Central A/C
Fuel Type: Electric, Oil
Garage: 1
Heating: Heat Pump - Oil BackUp
Home Style: Split Foyer, Split Level
Lot Size: 0.30 Acres
Roof Type: Architectural Shingle
Stories: 2.0
Taxes: $4,747
Year Built: 1967
Feature Descriptions
Additional Structures: Above Grade
Appliances: Oven/Range - Electric, Built-In Microwave, Stainless Steel Appliances, Refrigerator, Dishwasher, Washer, Dryer
Electric: 220 Volts, Circuit Breakers
Exterior: Brick, Vinyl Siding
Exterior: Stone Retaining Walls, Outbuilding(s), Extensive Hardscape
Fencing: Wood, Chain Link
Flooring: Wood, Carpet
Interior: Bathroom - Stall Shower, Bathroom - Tub Shower, Carpet, Combination Dining/Living, Crown Moldings, Primary Bath(s), Ceiling Fan(s), Wood Floors, Dining Area, Floor Plan - Open, Kitchen - Eat-In, Recessed Lighting, Upgraded Countertops
Lake Name: Magothy River
Location: Suburban
Lot: Level, Front Yard, Rear Yard
Lot Dimensions: 0.30 Acre(S)
Number of Rooms: 9
Parking Features: Concrete Driveway, Crushed Stone
Parking Notes: 5 Total Parking Spaces
Pet Restrictions: No Pet Restrictions
Sewer: Septic Exists
SQFT Above Finished: 2320
SQFT Total Finished: 2320
Structure Type: Detached
Swimming Pool: Above Ground, Fenced, Filtered
Total Garage/Parking Spaces: 5
Utilities: Cable TV, Electric Available, Phone Available, Sewer Available, Water Available
Water: Public
Water Access: Private Access, Boat - Powered, Canoe/Kayak, Personal Watercraft (PWC)
Windows: Double Hung, Vinyl Clad, Double Pane, Screens
Local Schools
High School: CHESAPEAKE
Middle School: CHESAPEAKE BAY
Elementary School: PASADENA
School District: ANNE ARUNDEL COUNTY PUBLIC SCHOOLS
Listed By / Shown By
Listed By
Agency Name: EXP Realty, LLC
Agency Phone: 8888607369
Shown By
Agent Name: The Elevate Home Team
Agent Phone: Cell: (330) 719-5214
Agency Title: Berkshire Hathaway HomeServices Homesale Realty

 First American
Estimate Your Payment
Estimated Payment
$ 1,626.51 per month $1,088.30 Principal & Interest $395.58 Property Tax $142.63 Homeowner's Insurance



 Corporate Office - 215 S Centerville Rd. Lancaster, PA 17603
261 Magothy Bridge Road | MLS# MDAA2158258
This single family home located at 261 Magothy Bridge Road, Pasadena, MD 21122 is currently listed for sale with an asking price of $489,000. This property was built in 1967 and has 5 bedrooms and 2 full and 1 partial baths with 2320 sq. ft. Magothy Bridge Road is located in the MAGOTHY FORGE subdivision within the ANNE ARUNDEL COUNTY PUBLIC SCHOOLS school district. Search MAGOTHY FORGE real estate on www.elainebierly.com today.