
The Elevate Home Team
of Berkshire Hathaway HomeServices Homesale Realty
Cell: (330) 719-5214
of Berkshire Hathaway HomeServices Homesale Realty
Office: (410) 561-0044

BEDS2
BATHS1 full
SQUARE FEET912
MLS#MDHR2060568
STATUSACTIVE
PROPERTY TYPEResidential - Single Family
SCHOOLHARFORD COUNTY PUBLIC SCHOOLS
Property Description
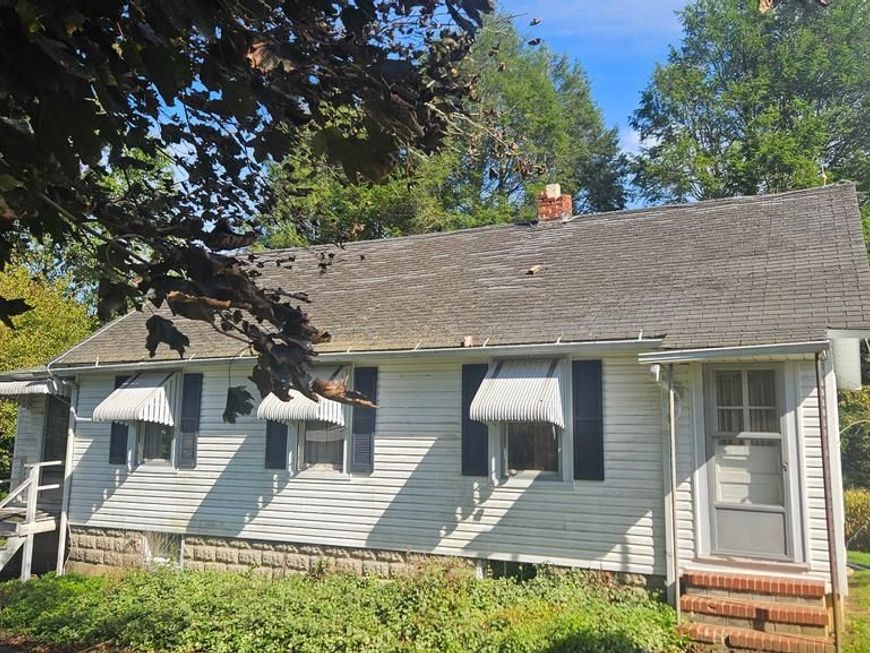
The Value is in the land! Large single home site with creek bottom and wooded area. Existing Home Site with drilled well, septic system and BGE electric service. The existing AG Lease will be terminated by the Seller but could be extended with the current tenant farmer, at the Buyer's option. The property is sold in "As Is Existing dwelling is in dilapidated condition. The Hold Harmless Agreement must be signed and returned to the listing office before the appointment to show will be confirmed.
Property Features
Property Type: Residential - Single Family
Basement: Yes
Basement: Connecting Stairway, Interior Access, Unfinished
Cooling: None
Fuel Type: Oil
Garage: 1
Heating: Forced Air
Home Style: Ranch/Rambler
Lot Size: 17.38 Acres
Roof Type: Composite, Shingle
Stories: 1.0
Taxes: $0
Year Built: 1945
Feature Descriptions
Additional Structures: Above Grade, Below Grade
Exterior: Vinyl Siding
Interior: Bathroom - Stall Shower, Dining Area, Floor Plan - Traditional, Formal/Separate Dining Room, Kitchen - Eat-In, Wood Floors
Lot: Backs to Trees, Front Yard, Landscaping, Level, Open, Rear Yard, Road Frontage, Rural, SideYard(s), Vegetation Planting, Crops Reserved
Lot Dimensions: 17.38 Acre(S)
Parking Features: Paved Driveway
Parking Notes: 4 Total Parking Spaces
Rooms: Living Room, Dining Room, Bedroom 2,Kitchen, Bedroom 1,Bathroom 1
Sewer: On Site Septic
Special View Info: Garden/Lawn, Panoramic, Pasture, Scenic Vista, Trees/W
SQFT Above Finished: 912
SQFT Total Finished: 912
Structure Type: Detached
Total Garage/Parking Spaces: 4
Water: Well
Local Schools
High School: NORTH HARFORD
Middle School: NORTH HARFORD
Elementary School: FOREST HILL
School District: HARFORD COUNTY PUBLIC SCHOOLS
Listed By / Shown By
Listed By
Agency Name: O'Neill Enterprises Realty
Agency Phone: 4108386980
Shown By
Agent Name: The Elevate Home Team
Agent Phone: Cell: (330) 719-5214
Agency Title: Berkshire Hathaway HomeServices Homesale Realty

 First American
Estimate Your Payment
Estimated Payment
$ 1,296.38 per month $1,146.17 Principal & Interest $0.00 Property Tax (data not provided by mls) $150.21 Homeowner's Insurance



 Corporate Office - 215 S Centerville Rd. Lancaster, PA 17603
2614 Johnson Mill Road | MLS# MDHR2060568
This single family home located at 2614 Johnson Mill Road , Forest Hill, MD 21050 is currently listed for sale with an asking price of $515,000. This property was built in 1945 and has 2 bedrooms and 1 full baths with 912 sq. ft. Johnson Mill Road is located within the HARFORD COUNTY PUBLIC SCHOOLS school district. Search Forest Hill real estate on www.elainebierly.com today.