
The Elevate Home Team
of Berkshire Hathaway HomeServices Homesale Realty
Cell: (330) 719-5214
of Berkshire Hathaway HomeServices Homesale Realty
Office: (410) 561-0044

BEDS6
BATHS3 full 1 partial
SQUARE FEET5,247
MLS#MDCC2023284
STATUSACTIVE
PROPERTY TYPEResidential - Single Family
SUBDIVISIONTAILWINDS ESTATES
SCHOOLCECIL COUNTY PUBLIC SCHOOLS
Property Description
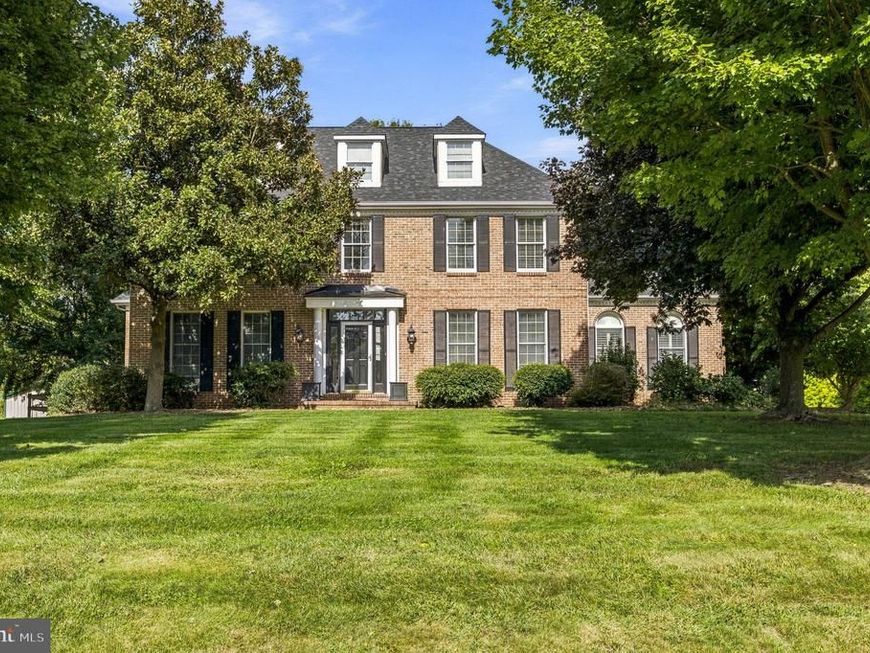
Welcome to this spacious and beautifully updated 6-bedroom, 3.5-bath custom Colonial, offering an exceptional combination of space, comfort, and privacy on a picturesque .76-acre lot backing to woods. The brick-front and, split-rail fencing, and maintained exterior create wonderful curb appeal. Step inside to discover new Luxury Vinyl Plank flooring in the primary bedroom, living room, dining room, family room, den, and an additional bedroom, along with new carpet in two bedrooms. The large loft on the second-floor features beautiful new wood flooring, creating a versatile space perfect for a home office, playroom, reading area, or additional gathering space. The primary bedroom and one additional bedroom have also been freshly painted. The inviting family room features a wood-burning fireplace, while the living room offers a propane fireplace, providing warm and cozy spaces for relaxing or entertaining. With nine ceiling fans throughout the home, comfort and airflow are easy to maintain. The spacious primary suite offers a private retreat with a primary bath featuring heated floors, a walk-in shower with Bluetooth speakers, and a generous walk-in closet. The finished lower level provides an incredible entertainment destination, featuring a media room, gorgeous bar, and pool table area. Whether hosting family and friends or enjoying a relaxing evening at home, this versatile space offers plenty of room for everyone. Major updates include a new roof and gutters in 2026, maintained exterior wood, a repainted deck, and a new septic system installed in 2023. The home features dual-zone HVAC approximately 10 years old. The septic system includes two septic fields designed to be alternated approximately every two years, providing an additional feature for long-term maintenance. Outside, enjoy the peaceful, wooded backdrop from the deck and expansive .76-acre property. The split-rail fence adds charm and definition to the beautiful lot, creating a private and picturesque setting. With six bedrooms, 3.5 baths, a large loft with new wood flooring on the second floor, multiple living and entertaining spaces, a finished lower level, extensive flooring updates, and significant recent improvements, this distinctive custom Colonial offers the space, flexibility, and privacy you've been looking for. Don't miss the opportunity to make this exceptional property your new home!
Property Features
Property Type: Residential - Single Family
Basement: Yes
Basement: Fully Finished
Cooling: Ceiling Fan(s), Central A/C
Fireplaces: 2
Fuel Type: Propane - Owned
Garage: 3
Heating: Forced Air
Home Style: Colonial
Lot Size: 0.76 Acres
Roof Type: Shingle
Stories: 2.0
Taxes: $6,492
Year Built: 1991
Feature Descriptions
Additional Structures: Above Grade, Below Grade
Appliances: Dishwasher, Dryer, Microwave, Oven/Range - Gas, Refrigerator, Washer
Exterior: Brick, Vinyl Siding
Fencing: Split Rail
Fireplace: Gas/Propane, Wood, Brick
Flooring: Carpet, Laminated
Interior: Bathroom - Walk-In Shower, Breakfast Area, Carpet, Ceiling Fan(s), Dining Area, Entry Level Bedroom, Family Room Off Kitchen, Primary Bath(s), Walk-in Closet(s), Wood Floors
Lot Dimensions: 0.76 Acre(S)
Parking Notes: 3 Total Parking Spaces
Rooms: Living Room, Dining Room, Primary Bedroom, Bedroom 2,Bedroom 3,Bedroom 4,Bedroom 5,Kitchen, Family Room, Basement, Foyer, Laundry, Media Room, Bedroom 6,Full Bath, Half Bath
Sewer: Septic Exists
SQFT Above Finished: 3647
SQFT Below Finished: 1600
SQFT Total Finished: 5247
Structure Type: Detached
Total Garage/Parking Spaces: 3
Utilities: Cable TV, Propane
Water: Well
Room Sizes
Primary Bedroom: 12 x 12 Level - Main
Family Room: 16 x 14 Level - Main
Dining Room: 14 x 11 Level - Main
Living Room: 20 x 17 Level - Main
Foyer: 16 x 14 Level - Main
Bedroom 3: 14 x 13 Level - Upper 1
Bedroom 4: 14 x 10 Level - Upper 1
Bedroom 5: 12 x 12 Level - Upper 1
Bedroom 6: 14 x 14 Level - Upper 1
Local Schools
School District: CECIL COUNTY PUBLIC SCHOOLS
Listed By / Shown By
Listed By
Agency Name: Century 21 Gold Key Realty
Agency Phone: 3023695397
Shown By
Agent Name: The Elevate Home Team
Agent Phone: Cell: (330) 719-5214
Agency Title: Berkshire Hathaway HomeServices Homesale Realty

 First American
Estimate Your Payment
Estimated Payment
$ 2,303.06 per month $1,557.90 Principal & Interest $541.00 Property Tax $204.17 Homeowner's Insurance



 Corporate Office - 215 S Centerville Rd. Lancaster, PA 17603
27 Steeple Chase Lane | MLS# MDCC2023284
This single family home located at 27 Steeple Chase Lane, North East, MD 21901 is currently listed for sale with an asking price of $700,000. This property was built in 1991 and has 6 bedrooms and 3 full and 1 partial baths with 5247 sq. ft. Steeple Chase Lane is located in the TAILWINDS ESTATES subdivision within the CECIL COUNTY PUBLIC SCHOOLS school district. Search TAILWINDS ESTATES real estate on www.elainebierly.com today.