
The Elevate Home Team
of Berkshire Hathaway HomeServices Homesale Realty
of Berkshire Hathaway HomeServices Homesale Realty
REALTORS®
Cell: (410) 262-2613
Office: (410) 561-0044

BEDS4
BATHS2 full 1 partial
SQUARE FEET2,364
MLS#MDMC2232294
STATUSACTIVE
PROPERTY TYPEResidential - Single Family
SUBDIVISIONCHRISTIE ESTATES
SCHOOLMONTGOMERY COUNTY PUBLIC SCHOOLS
Property Description
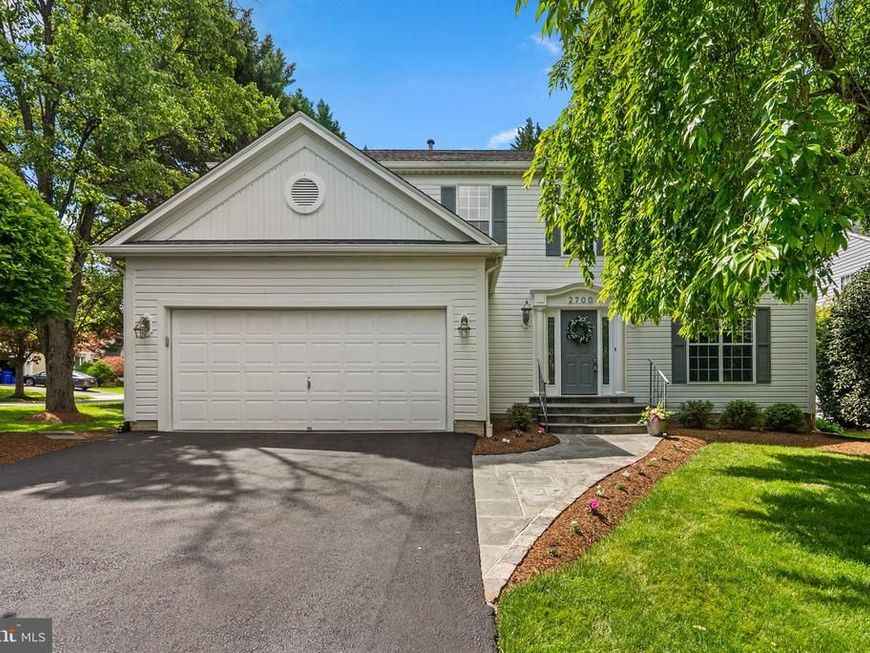
Pristine Pulte built Seneca model shows perfect with a 2 story entry foyer. From the time you park on the newer asphalt driveway and walk up on the custom stone walkway and front door framing you realize this might be your new home .There is fresh paint and new carpet through out plus a very nice trim package. The large table space island kitchen is a focal point with new Quartz Countertops and has white cabinets and stainless steel appliances plus it overlooks the step down family room with corner gas fireplace and mantle as well as a large additional side bay window. There is spacious formal Dining Room with Crown Molding and Chair Rail .The main level powder room is updated and looks great .Also from the kitchen you can enter the Sun / Screen Porch with classic wood sides and ceiling plus recessed lighting and a new ceiling fan that overlooks a premium landscaped lot .Great space to relax !! There is also a stone patio and new timber tech deck. It is a beautiful back yard . The exterior is maintenance free so less time painting etc.. The generous sized primary suite features a completely updated Primary Bath and walk closet.All Baths are nicely updated.. All bedrooms have new Alfa System Closets .Close by is a Blue Ribbon E.S. and major shopping , banks , restaurants , and more. It is a fantastic location only minutes to Olney Town Center.
Property Features
Property Type: Residential - Single Family
Basement: Connecting Stairway, Full, Unfinished
Basement: Yes
Cooling: Central A/C
Fireplaces: 1
Fuel Type: Natural Gas
Garage: 2
Heating: Forced Air
Home Style: Colonial
Lot Size: 0.23 Acres
Roof Type: Architectural Shingle
Stories: 3.0
Taxes: $7,951
Year Built: 1993
Feature Descriptions
Additional Structures: Above Grade, Below Grade
Appliances: Built-In Range, Built-In Microwave, Disposal, Dishwasher, Icemaker, Oven - Self Cleaning, Refrigerator, Water Heater
Exterior: Exterior Lighting, Sidewalks
Exterior: Frame, Block, Vinyl Siding
Fireplace: Corner, Mantel(s), Gas/Propane
Flooring: Carpet, Hardwood
HOA Fee: $73.00/Monthly
Interior: Bathroom - Soaking Tub, Carpet, Chair Railings, Ceiling Fan(s), Family Room Off Kitchen, Floor Plan - Open, Formal/Separate Dining Room, Kitchen - Eat-In, Kitchen - Island, Primary Bath(s), Pantry, Walk-in Closet(s), Upgraded Countertops, Window Treatments, Breakfast Area
Location: Corner Lot/Unit
Lot: Corner, Cul-de-sac, Landscaping, Level
Lot Dimensions: 0.23 Acre(S)
Parking Features: Asphalt Driveway
Parking Notes: 4 Total Parking Spaces
Pet Restrictions: Cats OK, Dogs OK
Rooms: Living Room, Dining Room, Primary Bedroom, Bedroom 2,Bedroom 3,Kitchen, Family Room, Basement, Bedroom 1,Screened Porch
Sewer: Public Sewer
SQFT Above Finished: 2364
SQFT Total Finished: 2364
Structure Type: Detached
Total Garage/Parking Spaces: 4
Utilities: Cable TV, Natural Gas Available, Electric Available, Phone Available, Sewer Available, Water Available
Water: Public
Windows: Insulated, Screens
Room Sizes
Living Room: 14 x 14 Level - Main
Dining Room: 13 x 14 Level - Main
Kitchen: 18 x 26 Level - Main
Family Room: 14 x 17 Level - Main
Bedroom 1: 10 x 10 Level - Upper 1
Bedroom 2: 14 x 13 Level - Upper 1
Bedroom 3: 14 x 11 Level - Upper 1
Primary Bedroom: 16 x 17 Level - Upper 1
Local Schools
High School: SHERWOOD
Middle School: WILLIAM H. FARQUHAR
Elementary School: BROOKE GROVE
School District: MONTGOMERY COUNTY PUBLIC SCHOOLS
Listed By / Shown By
Listed By
Agency Name: Sunshine Properties Inc.
Agency Phone: 3015700087
Shown By
Agent Name: The Elevate Home Team
Agent Phone: Cell: (410) 262-2613
Agency Title: Berkshire Hathaway HomeServices Homesale Realty

 First American
Estimate Your Payment
Estimated Payment
$ 2,764.22 per month $1,858.13 Principal & Interest $662.58 Property Tax $243.51 Homeowner's Insurance



 Corporate Office - 215 S Centerville Rd. Lancaster, PA 17603
2700 Snowberry Place | MLS# MDMC2232294
This single family home located at 2700 Snowberry Place, Olney, MD 20832 is currently listed for sale with an asking price of $834,900. This property was built in 1993 and has 4 bedrooms and 2 full and 1 partial baths with 2364 sq. ft. Snowberry Place is located in the CHRISTIE ESTATES subdivision within the MONTGOMERY COUNTY PUBLIC SCHOOLS school district. Search CHRISTIE ESTATES real estate on www.elainebierly.com today.