
The Elevate Home Team
of Berkshire Hathaway HomeServices Homesale Realty
Cell: (330) 719-5214
of Berkshire Hathaway HomeServices Homesale Realty
Office: (410) 561-0044

BEDS3
BATHS2 full 1 partial
SQUARE FEET1,806
MLS#MDTA2015064
STATUSACTIVE
PROPERTY TYPERental - Townhouse
SUBDIVISIONEASTON CLUB
SCHOOLTALBOT COUNTY PUBLIC SCHOOLS
Property Description
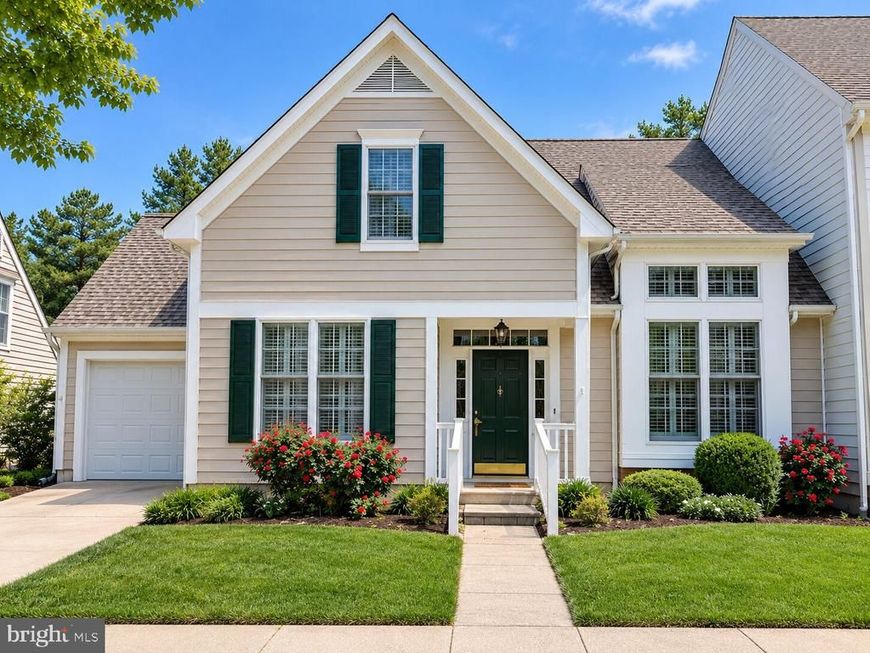
Don't miss this Easton Club rental! Recently updated 3-bedroom, 2.5-bath townhouse featuring a highly sought-after first-floor primary suite. The home offers a formal living and dining room, spacious kitchen with granite countertops and stainless steel appliances, cozy family room with gas fireplace and screened porch plus fenced yard perfect for relaxing or entertaining. HOA fees paid by the landlord. No smoking. Rent-spree application required. Credit check and references required. Community pool and tennis courts.
Property Features
Property Type: Rental - Townhouse
Cooling: Central A/C, Ceiling Fan(s)
Fireplaces: 1
Fuel Type: Natural Gas
Garage: 1 car attached
Heating: Heat Pump(s)
Home Style: Traditional
Lot Size: 0.09 Acres
Stories: 2.0
Year Built: 2002
Feature Descriptions
Additional Structures: Above Grade, Below Grade
Appliances: Built-In Microwave, Oven/Range - Gas, Refrigerator, Stainless Steel Appliances, Dishwasher, Dryer, Washer, Water Heater
Community Amenities: Pool - Outdoor, Tennis Courts
Exterior: Vinyl Siding
Fencing: Rear
Fireplace: Gas/Propane
Flooring: Wood, Carpet
HOA Fee: $430.50/Quarterly
Interior: Bathroom - Stall Shower, Bathroom - Tub Shower, Carpet, Ceiling Fan(s), Combination Kitchen/Living, Dining Area, Entry Level Bedroom, Family Room Off Kitchen, Floor Plan - Traditional, Formal/Separate Dining Room, Recessed Lighting, Primary Bath(s), Walk-in Closet(s), Wood Floors
Lot Dimensions: 0.09 Acre(S)
Municipality: Easton
Rent Includes: Common Area Maintenance, HOA/Condo Fee, Pool Maintenance, Trash Removal
Rooms: Living Room, Dining Room, Primary Bedroom, Bedroom 2,Bedroom 3,Kitchen, Family Room, Foyer, Laundry, Primary Bathroom, Full Bath, Half Bath, Screened Porch
Sewer: Public Sewer
SQFT Above Finished: 1806
SQFT Total Finished: 1806
Structure Type: End of Row/Townhouse
Total Garage/Parking Spaces: 1
Water: Public
Local Schools
School District: TALBOT COUNTY PUBLIC SCHOOLS
Listed By / Shown By
Listed By
Agency Name: Benson & Mangold, LLC
Agency Phone: 4108221415
Shown By
Agent Name: The Elevate Home Team
Agent Phone: Cell: (330) 719-5214
Agency Title: Berkshire Hathaway HomeServices Homesale Realty

 First American



 Corporate Office - 215 S Centerville Rd. Lancaster, PA 17603
28492 Woods Drive | MLS# MDTA2015064
This property located at 28492 Woods Drive, Easton, MD 21601 is currently listed for rent with an asking price of $2,850 / Monthly. Woods Drive is located within the TALBOT COUNTY PUBLIC SCHOOLS school district. Search Easton real estate on www.elainebierly.com today.