
The Elevate Home Team
of Berkshire Hathaway HomeServices Homesale Realty
Cell: (330) 719-5214
of Berkshire Hathaway HomeServices Homesale Realty
Office: (410) 561-0044

BEDS4
BATHS3 full
SQUARE FEET2,368
MLS#MDTA2015308
STATUSACTIVE
PROPERTY TYPEResidential - Townhouse
SUBDIVISIONEASTON CLUB
SCHOOLTALBOT COUNTY PUBLIC SCHOOLS
Property Description
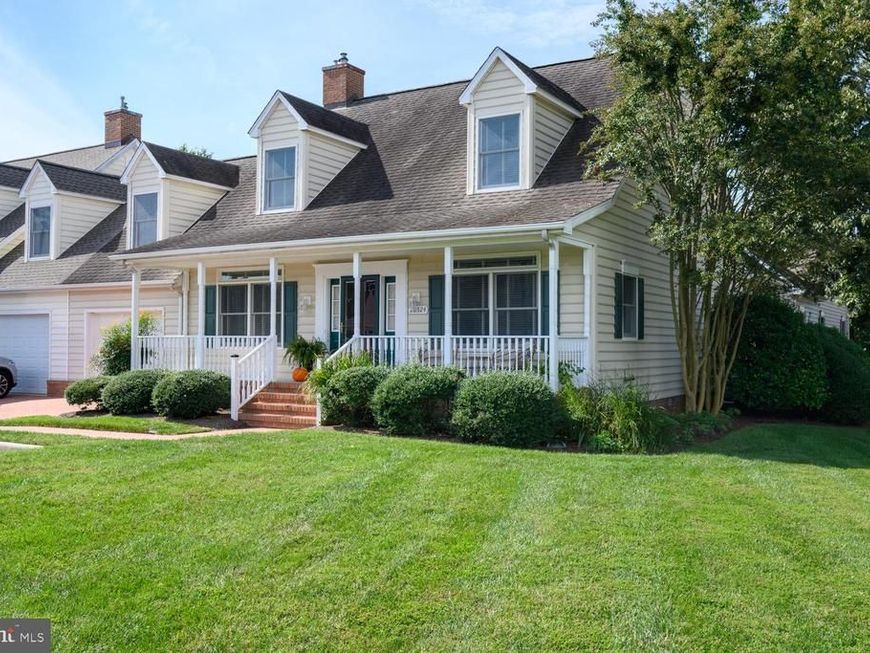
Easton Club - Comfort and Convenience! Beautiful natural light, a spacious end-unit setting and the ease of first-floor living. This four-bedroom, three-bath townhouse features a generous great room with gas fireplace opening to the kitchen and dining area with Corian countertops—an inviting space for everyday living and entertaining. The first-floor primary suite offers a private bath with walk-in shower and dual vanities, while an additional main-level bedroom, full bath and laundry add to the convenience. Upstairs, two bedrooms, a family room and a large storage room provide plenty of space and flexibility. Enjoy outdoor living on the patio and in the fenced yard, with a corner lot and attached one-car garage completing the property. Ideally located along the desirable Oxford Road corridor, Easton Club offers a community pool and tennis/pickleball court, just a short drive from downtown Easton and Oxford.
Property Features
Property Type: Residential - Townhouse
Cooling: Ceiling Fan(s), Central A/C
Fireplaces: 1
Fuel Type: Natural Gas
Garage: 1
Heating: Forced Air
Home Style: Cape Cod
Lot Size: 0.09 Acres
Stories: 2.0
Taxes: $4,714
Year Built: 1998
Feature Descriptions
Accessibility: Level Entry - Main
Additional Structures: Above Grade, Below Grade
Appliances: Built-In Microwave, Dishwasher, Refrigerator, Stove, Dryer - Electric, Washer
Community Amenities: Pool - Outdoor, Tennis Courts
Exterior: Vinyl Siding
Fencing: Vinyl
Fireplace: Gas/Propane
Flooring: Carpet, Ceramic Tile, Wood
HOA Fee: $454.00/Quarterly
Interior: Bathroom - Stall Shower, Breakfast Area, Carpet, Ceiling Fan(s), Combination Kitchen/Dining, Entry Level Bedroom, Kitchen - Eat-In, Primary Bath(s), Wood Floors, Upgraded Countertops, Bathroom - Tub Shower, Crown Moldings, Recessed Lighting
Lot: Corner
Lot Dimensions: 0.09 Acre(S)
Municipality: Easton
Parking Features: Concrete Driveway
Parking Notes: 1 Total Parking Spaces
Rooms: Living Room, Primary Bedroom, Bedroom 2,Bedroom 3,Bedroom 4,Kitchen,2nd Stry Fam Rm, Storage Room, Bathroom 3,Primary Bathroom
Sewer: Public Sewer
SQFT Above Finished: 2368
SQFT Total Finished: 2368
Structure Type: End of Row/Townhouse
Total Garage/Parking Spaces: 1
Water: Public
Windows: Double Pane
Local Schools
School District: TALBOT COUNTY PUBLIC SCHOOLS
Listed By / Shown By
Listed By
Agency Name: TTR Sotheby's International Realty
Agency Phone: 4106733344
Shown By
Agent Name: The Elevate Home Team
Agent Phone: Cell: (330) 719-5214
Agency Title: Berkshire Hathaway HomeServices Homesale Realty

 First American
Estimate Your Payment
Estimated Payment
$ 1,623.76 per month $1,088.30 Principal & Interest $392.83 Property Tax $142.63 Homeowner's Insurance



 Corporate Office - 215 S Centerville Rd. Lancaster, PA 17603
28524 Augusta Court | MLS# MDTA2015308
This townhouse located at 28524 Augusta Court , Easton, MD 21601 is currently listed for sale with an asking price of $489,000. This property was built in 1998 and has 4 bedrooms and 3 full baths with 2368 sq. ft. Augusta Court is located in the EASTON CLUB subdivision within the TALBOT COUNTY PUBLIC SCHOOLS school district. Search EASTON CLUB real estate on www.elainebierly.com today.