
The Elevate Home Team
of Berkshire Hathaway HomeServices Homesale Realty
Cell: (330) 719-5214
of Berkshire Hathaway HomeServices Homesale Realty
Office: (410) 561-0044

BEDS4
BATHS1 full 1 partial
SQUARE FEET1,842
MLS#MDHR2060282
STATUSACTIVE
PROPERTY TYPEResidential - Single Family
SCHOOLHARFORD COUNTY PUBLIC SCHOOLS
Property Description
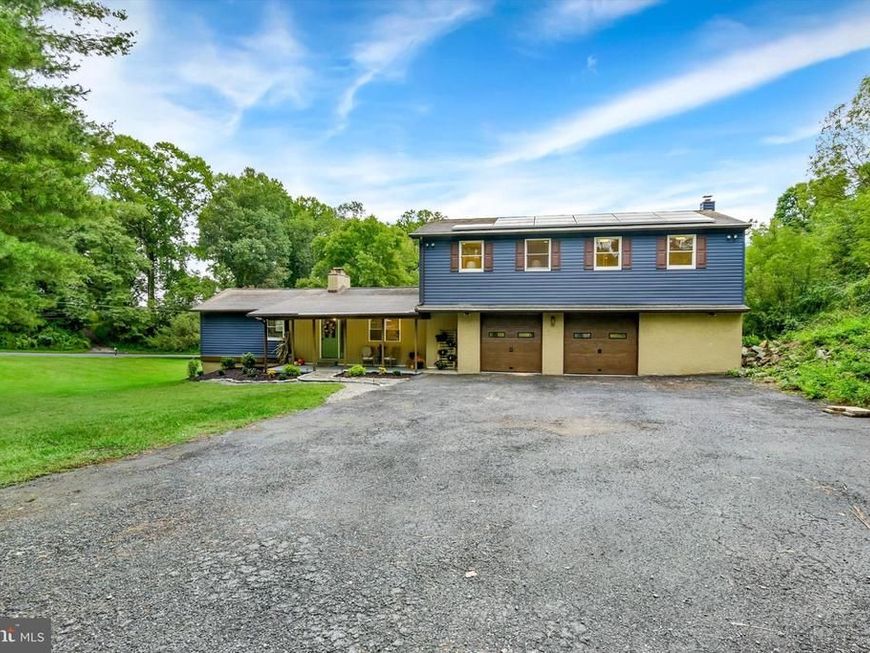
Welcome to 2856 Sharon Road in Jarrettsville! This recently renovated 4-bedroom, 2-bath home sits on a private .65-acre lot and offers plenty of space inside and out. Recent updates include new flooring, updated bathrooms, freshened-up kitchen cabinets, stainless steel appliances, fresh landscaping, a new roof in 2024, and a new HVAC system in 2024. The home also features a water filtration system and two large-capacity washers and dryers. The spacious two-car garage is a standout feature, complete with new garage door openers, a work pit, and a dedicated workshop area, making it perfect for car enthusiasts, hobbyists, or anyone needing extra workspace and storage. Solar panels are owned outright with no lease or monthly payment, providing valuable energy savings. Homeowners also receive energy credits through BGE, helping reduce overall electric costs!! Enjoy the privacy of the property while still being conveniently located near some of Jarrettsville’s local favorites, including the creamery and Jarrettsville Grille. With major updates already completed, generous garage and workshop space, and a great Jarrettsville location, 2856 Sharon Road is ready for its next owner. Fully paid-off, owned rooftop solar system installed in 2016, with no lease, loan, or PPA to assume. Enjoy reduced electric bills from day one. Warranty and system documentation available.
Property Features
Property Type: Residential - Single Family
Basement: Yes
Cooling: Other, Central A/C
Fireplaces: 1
Fuel Type: Electric, Natural Gas
Garage: 2
Heating: Heat Pump(s), Solar - Active, Solar Off Grid
Home Style: Traditional
Lot Size: 0.65 Acres
Roof Type: Architectural Shingle
Stories: 2.0
Taxes: $2,404
Year Built: 1950
Feature Descriptions
Additional Structures: Above Grade, Below Grade
Appliances: Built-In Microwave, Dishwasher, Dryer - Front Loading, Oven/Range - Electric, Refrigerator, Stainless Steel Appliances, Washer - Front Loading, Water Heater
Exterior: Stucco, Mixed, Vinyl Siding
Exterior: Play Area
Flooring: Carpet, Laminate Plank
Lot Dimensions: 0.65 Acre(S)
Parking Notes: 10 Total Parking Spaces
Sewer: Septic Exists
SQFT Above Finished: 1842
SQFT Total Finished: 1842
Structure Type: Detached
Total Garage/Parking Spaces: 10
Utilities: Electric Available, Natural Gas Available
Water: Well
Local Schools
School District: HARFORD COUNTY PUBLIC SCHOOLS
Listed By / Shown By
Listed By
Agency Name: Keller Williams Legacy
Agency Phone: 4436609229
Shown By
Agent Name: The Elevate Home Team
Agent Phone: Cell: (330) 719-5214
Agency Title: Berkshire Hathaway HomeServices Homesale Realty

 First American
Estimate Your Payment
Estimated Payment
$ 1,406.09 per month $1,066.05 Principal & Interest $200.33 Property Tax $139.71 Homeowner's Insurance



 Corporate Office - 215 S Centerville Rd. Lancaster, PA 17603
2856 Sharon Road | MLS# MDHR2060282
This single family home located at 2856 Sharon Road, Jarrettsville, MD 21084 is currently listed for sale with an asking price of $479,000. This property was built in 1950 and has 4 bedrooms and 1 full and 1 partial baths with 1842 sq. ft. Sharon Road is located within the HARFORD COUNTY PUBLIC SCHOOLS school district. Search Jarrettsville real estate on www.elainebierly.com today.