
The Elevate Home Team
of Berkshire Hathaway HomeServices Homesale Realty
Cell: (330) 719-5214
of Berkshire Hathaway HomeServices Homesale Realty
Office: (410) 561-0044

BEDS5
BATHS3 full
SQUARE FEET3,297
MLS#MDSM2033872
STATUSACTIVE
PROPERTY TYPEResidential - Single Family
SCHOOLST MARYS COUNTY PUBLIC SCHOOLS
Property Description
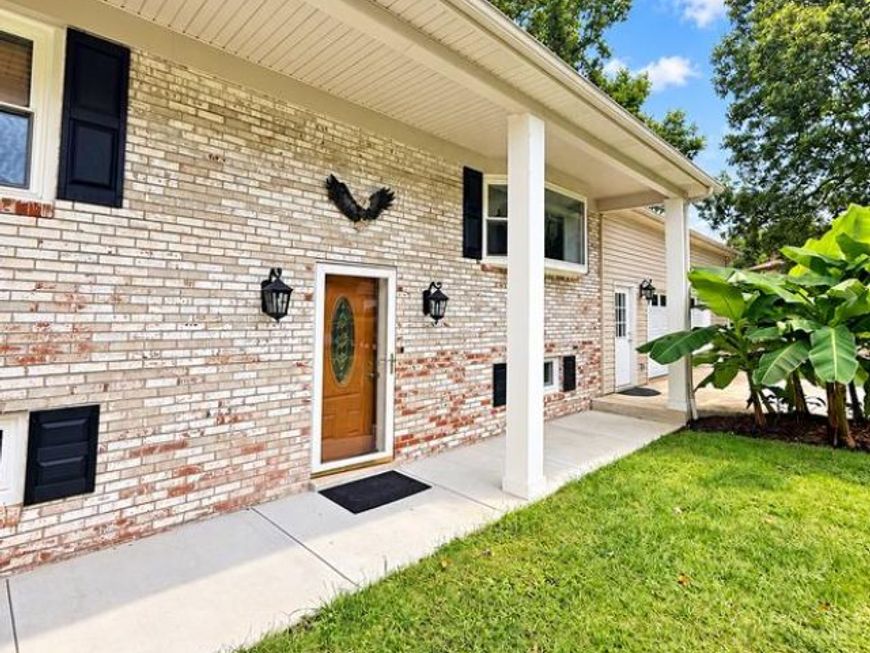
OPEN HOUSE SUNDAY Sept. 27th at 1pm! Your own in-ground pool. Evenings around the fire pit. A kitchen made for gathering. Discover this 5-bedroom Mechanicsville home on 0.76 acres, with a flexible walkout lower level and heated and cooled garage. See the photos, then call me to book your private tour. The gourmet kitchen features rich wood cabinetry, granite countertops, stainless steel appliances, an LG refrigerator, double wall ovens, a separate prep island, and an expansive breakfast bar with seating. Outside, enjoy a deck, spacious patio, stone fire pit, and an in-ground pool within its own separately fenced and gated enclosure, all complemented by mature trees and a generous lawn. The walkout lower level offers two bedrooms, a full bathroom, and a spacious living area with a fireplace, providing flexibility for multigenerational living, guests, or recreation. A heated and cooled two-car garage features a retractable screen for fresh air and outdoor views, while ample driveway parking and a generator add convenience. The pool has been professionally and properly closed for the season, with documentation available confirming it was functioning at the time of seasonal closure.
Property Features
Property Type: Residential - Single Family
Basement: Yes
Basement: Full
Cooling: Central A/C, Other
Fireplaces: 1
Fuel Type: Oil
Garage: 2
Heating: Central
Home Style: Split Level
Lot Size: 0.76 Acres
Stories: 2.0
Taxes: $3,109
Year Built: 1974
Feature Descriptions
Additional Structures: Above Grade, Below Grade
Exterior: Brick
Lot Dimensions: 0.76 Acre(S)
Parking Notes: 2 Total Parking Spaces
Sewer: Septic Exists
SQFT Above Finished: 2200
SQFT Below Finished: 1097
SQFT Total Finished: 3297
Structure Type: Detached
Swimming Pool: In Ground
Total Garage/Parking Spaces: 2
Water: Well
Local Schools
High School: CHOPTICON
Middle School: MARGARET BRENT
Elementary School: LETTIE MARSHALL DENT
School District: ST MARYS COUNTY PUBLIC SCHOOLS
Listed By / Shown By
Listed By
Agency Name: Pearson Smith Realty, LLC
Agency Phone: 5713861075
Shown By
Agent Name: The Elevate Home Team
Agent Phone: Cell: (330) 719-5214
Agency Title: Berkshire Hathaway HomeServices Homesale Realty

 First American
Estimate Your Payment
Estimated Payment
$ 1,706.49 per month $1,279.70 Principal & Interest $259.08 Property Tax $167.71 Homeowner's Insurance



 Corporate Office - 215 S Centerville Rd. Lancaster, PA 17603
28760 Hancock Drive | MLS# MDSM2033872
This single family home located at 28760 Hancock Drive, Mechanicsville, MD 20659 is currently listed for sale with an asking price of $574,999. This property was built in 1974 and has 5 bedrooms and 3 full baths with 3297 sq. ft. Hancock Drive is located within the ST MARYS COUNTY PUBLIC SCHOOLS school district. Search Mechanicsville real estate on www.elainebierly.com today.