
The Elevate Home Team
of Berkshire Hathaway HomeServices Homesale Realty
Cell: (330) 719-5214
of Berkshire Hathaway HomeServices Homesale Realty
Office: (410) 561-0044

BEDS3
BATHS2 full
SQUARE FEET1,170
MLS#MDHR2060472
STATUSACTIVE
PROPERTY TYPEResidential - Single Family
SUBDIVISIONBOX HILL NORTH
SCHOOLHARFORD COUNTY PUBLIC SCHOOLS
Property Description
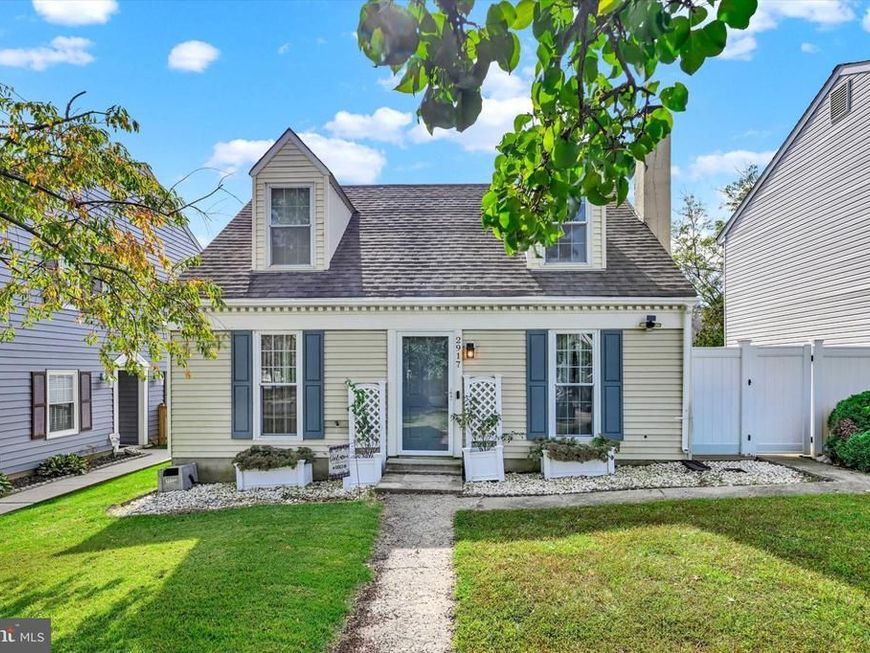
Discover the charm of this Cape Cod-style home nestled in the desirable Box Hill North community. With 1,170 sq ft of thoughtfully designed space, this residence features three cozy bedrooms and two full bathrooms, perfect for comfortable living. Enjoy modern conveniences with upgraded countertops and stainless steel appliances in the kitchen, including a built-in microwave and dishwasher. The main floor laundry adds to the ease of daily living. Retreat to the spacious primary bedroom, complete with a walk-in closet for all your storage needs. Step outside to your private patio, ideal for morning coffee or evening relaxation. The community offers outdoor pool access and well-maintained common grounds. With a low-maintenance lot and driveway parking, this home is a perfect blend of comfort and convenience. Experience the warmth and community spirit that awaits you!
Property Features
Property Type: Residential - Single Family
Cooling: Central A/C
Fireplaces: 1
Fuel Type: Electric
Heating: Heat Pump(s)
Home Style: Cape Cod
Lot Size: 0.12 Acres
Roof Type: Shingle
Stories: 2.0
Taxes: $2,720
Year Built: 1982
Feature Descriptions
Additional Structures: Above Grade, Below Grade
Appliances: Built-In Microwave, Built-In Range, Dishwasher, Disposal, Dryer, Refrigerator, Stainless Steel Appliances, Washer, Water Heater
Community Amenities: Common Grounds, Pool - Outdoor
Exterior: Aluminum Siding
Fencing: Privacy, Vinyl
Fireplace: Brick, Fireplace - Glass Doors, Mantel(s), Wood
Flooring: Carpet
HOA Fee: $66.00/Quarterly
Interior: Carpet, Ceiling Fan(s), Combination Dining/Living, Entry Level Bedroom, Bathroom - Stall Shower, Bathroom - Tub Shower, Upgraded Countertops, Walk-in Closet(s)
Lot: Zero Lot Line
Lot Dimensions: 0.12 Acre(S)
Rooms: Living Room, Primary Bedroom, Bedroom 2,Bedroom 3,Kitchen, Laundry, Full Bath
Sewer: Public Sewer
SQFT Above Finished: 1170
SQFT Total Finished: 1170
Structure Type: Detached
Water: Public
Room Sizes
Bedroom 2: 12 x 12 Level - Upper 1
Bedroom 3: 12 x 11 Level - Upper 1
Primary Bedroom: 15 x 11 Level - Main
Living Room: 17 x 12 Level - Main
Kitchen: 12 x 12 Level - Main
Local Schools
School District: HARFORD COUNTY PUBLIC SCHOOLS
Listed By / Shown By
Listed By
Agency Name: Monument Sotheby's International Realty
Agency Phone: 4439063840
Shown By
Agent Name: The Elevate Home Team
Agent Phone: Cell: (330) 719-5214
Agency Title: Berkshire Hathaway HomeServices Homesale Realty

 First American
Estimate Your Payment
Estimated Payment
$ 1,082.27 per month $756.47 Principal & Interest $226.67 Property Tax $99.14 Homeowner's Insurance



 Corporate Office - 215 S Centerville Rd. Lancaster, PA 17603
2917 Auden Court | MLS# MDHR2060472
This single family home located at 2917 Auden Court , Abingdon, MD 21009 is currently listed for sale with an asking price of $339,900. This property was built in 1982 and has 3 bedrooms and 2 full baths with 1170 sq. ft. Auden Court is located in the BOX HILL NORTH subdivision within the HARFORD COUNTY PUBLIC SCHOOLS school district. Search BOX HILL NORTH real estate on www.elainebierly.com today.