
The Elevate Home Team
of Berkshire Hathaway HomeServices Homesale Realty
Cell: (330) 719-5214
of Berkshire Hathaway HomeServices Homesale Realty
Office: (410) 561-0044

BEDS4
BATHS2 full 2 partial
SQUARE FEET3,622
MLS#PABK2079112
STATUSACTIVE
PROPERTY TYPEResidential - Single Family
SUBDIVISIONMILBETH VILLAGE
SCHOOLWILSON
Property Description
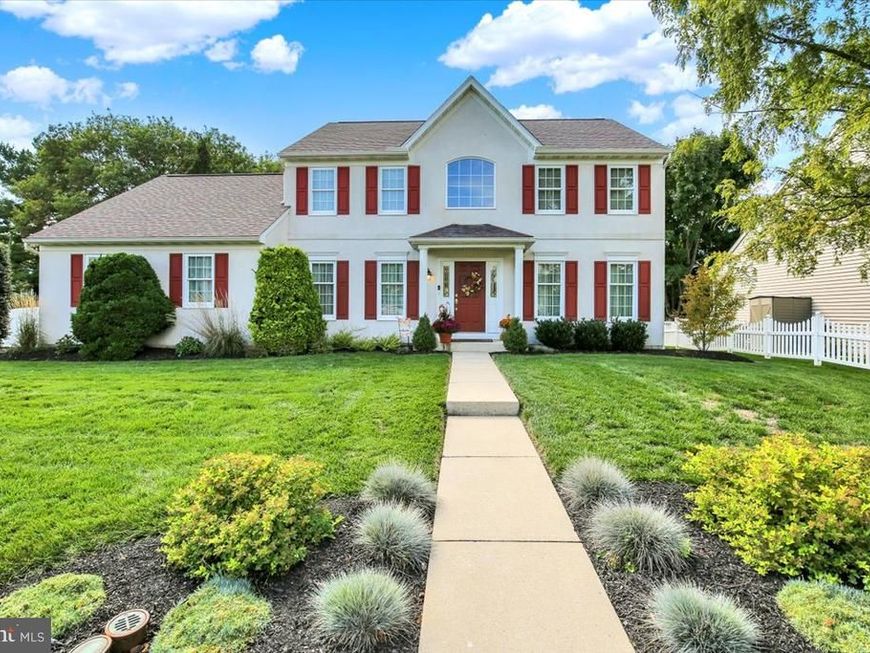
Looking for a spacious, beautifully maintained home with an amazing pool & patio in the Wilson School District? Welcome to 300 Elizabeth Drive! Pride of ownership is evident throughout this thoughtfully maintained and tastefully decorated home, offering over 2,800 square feet of living space on the main and upper levels, plus an additional 800 square feet of finished living space on the lower level. The main floor features a formal living room and dining room, along with an upgraded cream-white kitchen /breakfast area boasting abundant cabinetry, a center island, granite countertops, quality appliances, and beautiful craftsmanship. The kitchen and breakfast area are adjoining the family room with a cozy corner gas fireplace. A spacious sunroom addition with built-ins provides the perfect spot to relax and offers access to the rear deck, private yard, and spectacular in-ground pool featuring a jet-lap feature and newer liner. An office, powder room, and laundry room complete the main level. Upstairs, the spacious primary suite offers vaulted ceilings, a large walk-in closet, and a private primary bathroom. Three additional bedrooms and a full hall bathroom complete the upper level. The mostly finished lower level provides additional living space, another half bathroom, and Bilco door leading directly to the yard. A large mechanical/storage room with plenty of shelving offers excellent storage options. More highlights include gorgeous hardwood flooring throughout most of the main floor, economical gas heat (two heating zones/systems), and most of the furniture is being included. The location is hard to beat, situated on a quiet suburban street while still conveniently close to shopping, schools, parks, and major roadways for an easy commute. Showings begin Thursday, October 8, with a public open house scheduled for Saturday, October 10, from 2:00 to 4:00 PM. Come see all that 300 Elizabeth Drive has to offer and fall in love with your new home!
Property Features
Property Type: Residential - Single Family
Basement: Yes
Basement: Full, Outside Entrance, Fully Finished
Cooling: Central A/C
Fireplaces: 1
Fuel Type: Natural Gas
Garage: 2
Heating: Forced Air
Home Style: Traditional
Lot Size: 0.26 Acres
Stories: 2.0
Taxes: $10,444
Year Built: 1995
Feature Descriptions
Additional Structures: Above Grade, Below Grade
Electric: 200+ Amp Service
Exterior: Stucco
Fencing: Vinyl
Fireplace: Corner, Gas/Propane
Flooring: Ceramic Tile, Hardwood, Carpet, Vinyl
Interior: Breakfast Area, Carpet, Ceiling Fan(s), Crown Moldings, Family Room Off Kitchen, Kitchen - Gourmet, Kitchen - Island, Pantry, Recessed Lighting, Upgraded Countertops, Walk-in Closet(s), Water Treat System, Wet/Dry Bar, Wood Floors
Lot Dimensions: 0.26 Acre(S)
Municipality: SINKING SPRING BORO
Parking Notes: 4 Total Parking Spaces
Rooms: Living Room, Dining Room, Primary Bedroom, Bedroom 2,Bedroom 3,Bedroom 4,Kitchen, Family Room, Sun/Florida Room, Laundry, Office
Sewer: Public Sewer
SQFT Above Finished: 2822
SQFT Below Finished: 800
SQFT Total Finished: 3622
Structure Type: Detached
Swimming Pool: In Ground, Heated, Lap/Exercise, Vinyl
Total Garage/Parking Spaces: 4
Water: Public
Room Sizes
Living Room: 13 x 13 Level - Main
Dining Room: 13 x 13 Level - Main
Kitchen: 20 x 13 Level - Main
Family Room: 21 x 13 Level - Main
Sun/Florida Room: 18 x 14 Level - Main
Office: 11 x 9 Level - Main
Laundry: 7 x 6 Level - Main
Primary Bedroom: 18 x 13 Level - Upper 1
Bedroom 2: 11 x 10 Level - Upper 1
Bedroom 3: 13 x 10 Level - Upper 1
Bedroom 4: 12 x 11 Level - Upper 1
Local Schools
School District: WILSON
Listed By / Shown By
Listed By
Agency Name: Keller Williams Platinum Realty - Wyomissing
Agency Phone: 6108981441
Shown By
Agent Name: The Elevate Home Team
Agent Phone: Cell: (330) 719-5214
Agency Title: Berkshire Hathaway HomeServices Homesale Realty

 First American
Estimate Your Payment
Estimated Payment
$ 2,317.49 per month $1,279.48 Principal & Interest $870.33 Property Tax $167.68 Homeowner's Insurance



 Corporate Office - 215 S Centerville Rd. Lancaster, PA 17603
300 Elizabeth Drive | MLS# PABK2079112
This single family home located at 300 Elizabeth Drive, Sinking Spring, PA 19608 is currently listed for sale with an asking price of $574,900. This property was built in 1995 and has 4 bedrooms and 2 full and 2 partial baths with 3622 sq. ft. Elizabeth Drive is located in the MILBETH VILLAGE subdivision within the WILSON school district. Search MILBETH VILLAGE real estate on www.elainebierly.com today.