
The Elevate Home Team
of Berkshire Hathaway HomeServices Homesale Realty
Cell: (330) 719-5214
of Berkshire Hathaway HomeServices Homesale Realty
Office: (410) 561-0044

BEDS5
BATHS3 full 1 partial
SQUARE FEET3,740
MLS#MDAA2156196
STATUSACTIVE UNDER CONTRACT
PROPERTY TYPEResidential - Single Family
SUBDIVISIONGAMBRILLS
SCHOOLANNE ARUNDEL COUNTY PUBLIC SCHOOLS
Property Description
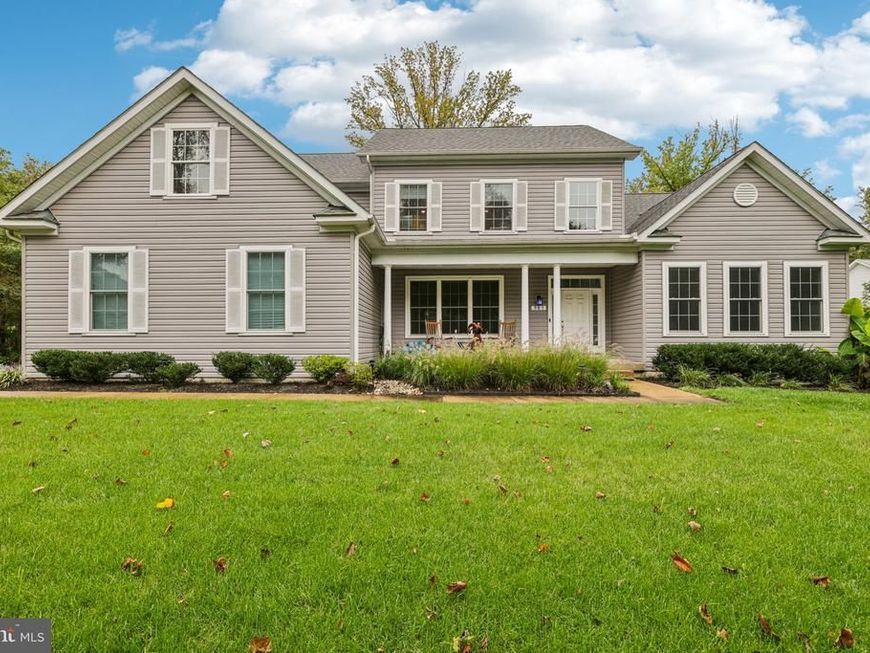
A home for luxury living, privacy, and entertaining! Welcome to the Preserve at Severn Run (PSR). This quiet community, surrounded by acres of woods, is minutes from all major commuting routes, MARC/AMTRAK station, and easy access to NSA/Ft. Meade, Baltimore, Washington DC, and Annapolis. Immediately upon entry the high-end builder upgrades of over almost $100K provide form and function. Home includes many upgrades: first floor primary bedroom and bathroom with California Closets, open floor plan with multiple living area spaces and approximately 3,740 finished square feet and unfinished basement with over 1,800 square feet of space. The two-story foyer with study on one side and formal dining room on other, move past the foyer leading to the Great Room that opens to a generously sized kitchen. Great room has a built-in gas fireplace with huge windows overlooking woods beyond the level back yard. Kitchen has all the bells and whistles: full size refrigerator/freezer, farm sink, double convection wall ovens with built-in microwave, gas cooktop and exhaust fan, quartz countertops, extra cabinetry and large walk-in pantry. Oversized sliding glass doors from kitchen to deck (Trex), patio (in-laid), hot tub (top-of-the-line Hot Springs model) and private garden area. Fully fenced yard designed for both small and large dogs. Utility area in unfinished basement as well as plenty of space for storage, workshops, and play areas. Gutters covered by Leaf Filters and buried to reduce yard run-off. First floor primary bedroom includes a spacious bedroom, walk-in closets and jetted bathtub with oversized frameless glass enclosed shower and dual sinks with quartz counter tops. Laundry room with LG washer and dryer on this level as well. Second upper level boasts 4 large bedrooms all with walk-in closets and two full-size bathrooms. You have to see this house to believe it... excellent floor plan and a ton of square footage and plenty of storage space.
Property Features
Property Type: Residential - Single Family
Basement: Yes
Basement: Connecting Stairway, Full, Interior Access, Poured Concrete, Sump Pump, Unfinished
Cooling: Central A/C
Fireplaces: 1
Fuel Type: Electric, Propane - Metered
Garage: 2
Heating: Heat Pump - Gas BackUp, Programmable Thermostat
Home Style: Colonial
Lot Size: 1.00 Acres
Roof Type: Architectural Shingle
Stories: 3.0
Taxes: $11,936
Year Built: 2021
Feature Descriptions
Additional Structures: Above Grade, Below Grade
Appliances: Built-In Microwave, Cooktop, Dishwasher, Dryer, Dryer - Front Loading, Icemaker, Oven - Double, Refrigerator, Stainless Steel Appliances, Washer - Front Loading, Water Heater
Community Amenities: Common Grounds
Electric: 200+ Amp Service
Exterior: Frame
Exterior: Exterior Lighting, Hot Tub, Underground Lawn Sprinkler
Fencing: Aluminum
Fireplace: Fireplace - Glass Doors, Gas/Propane, Heatilator
Flooring: Carpet, Luxury Vinyl Plank, Ceramic Tile
HOA Fee: $350.00/Annually
Interior: Bathroom - Soaking Tub, Bathroom - Walk-In Shower, Combination Dining/Living, Combination Kitchen/Dining, Dining Area, Family Room Off Kitchen, Floor Plan - Open, Kitchen - Island, Pantry, Primary Bath(s), Upgraded Countertops
Lot: Backs to Trees
Lot Dimensions: 1.00 Acre(S)
Municipality: Gambrills
Number of Rooms: 14
Parking Features: Asphalt Driveway, Paved Driveway
Parking Notes: 6 Total Parking Spaces
Pet Restrictions: No Pet Restrictions
Rooms: Dining Room, Primary Bedroom, Bedroom 2,Bedroom 3,Bedroom 4,Bedroom 5,Kitchen, Basement, Foyer, Breakfast Room, Study, Sun/Florida Room, Great Room, Laundry, Bathroom 2,Bathroom 3,Primary Bathroom, Half Bath
Sewer: Private Septic Tank
Special View Info: Trees/Woods
SQFT Above Finished: 3740
SQFT Total Finished: 3740
Structure Type: Detached
Total Garage/Parking Spaces: 6
Utilities: Propane - Community, Cable TV Available, Phone Available
Water: Private/Community Water, Well
Windows: Low-E
Room Sizes
Basement: 45 x 40 Level - Lower 1
Bedroom 2: 16 x 11 Level - Upper 1
Bedroom 3: 13 x 12 Level - Upper 1
Bathroom 2: 5 x 12 Level - Upper 1
Bathroom 3: 6 x 8 Level - Upper 1
Bedroom 4: 17 x 13 Level - Upper 1
Bedroom 5: 16 x 17 Level - Upper 1
Foyer: 9 x 15 Level - Main
Primary Bedroom: 16 x 16 Level - Main
Primary Bathroom: 8 x 12 Level - Main
Half Bath: 5 x 5 Level - Main
Great Room: 21 x 18 Level - Main
Dining Room: 13 x 15 Level - Main
Study: 16 x 12 Level - Main
Kitchen: 8 x 18 Level - Main
Sun/Florida Room: 18 x 18 Level - Main
Breakfast Room: 16 x 18 Level - Main
Laundry: 8 x 9 Level - Main
Local Schools
School District: ANNE ARUNDEL COUNTY PUBLIC SCHOOLS
Listed By / Shown By
Listed By
Agency Name: Homesource United
Agency Phone: 3018055200
Shown By
Agent Name: The Elevate Home Team
Agent Phone: Cell: (330) 719-5214
Agency Title: Berkshire Hathaway HomeServices Homesale Realty

 First American
Estimate Your Payment
Estimated Payment
$ 4,002.76 per month $2,659.55 Principal & Interest $994.67 Property Tax $348.54 Homeowner's Insurance



 Corporate Office - 215 S Centerville Rd. Lancaster, PA 17603
303 Bonheur Avenue | MLS# MDAA2156196
This single family home located at 303 Bonheur Avenue, Gambrills, MD 21054 is currently listed for sale with an asking price of $1,195,000. This property was built in 2021 and has 5 bedrooms and 3 full and 1 partial baths with 3740 sq. ft. Bonheur Avenue is located in the GAMBRILLS subdivision within the ANNE ARUNDEL COUNTY PUBLIC SCHOOLS school district. Search GAMBRILLS real estate on www.elainebierly.com today.