
The Elevate Home Team
of Berkshire Hathaway HomeServices Homesale Realty
Cell: (330) 719-5214
of Berkshire Hathaway HomeServices Homesale Realty
Office: (410) 561-0044

BEDS3
BATHS1 full
SQUARE FEET1,134
MLS#MDCR2038122
STATUSACTIVE
PROPERTY TYPEResidential - Single Family
SCHOOLCARROLL COUNTY PUBLIC SCHOOLS
Property Description
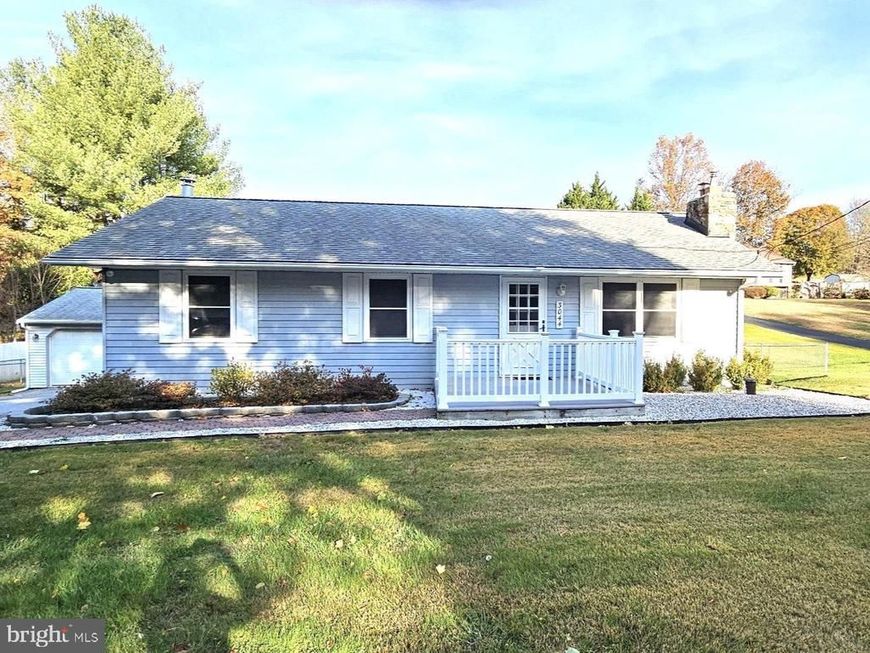
A little bit country, with plenty of room to make it your own! Welcome to 3004 Old Gamber Road, a 3-bedroom rancher set on approximately half an acre with one-level living, a spacious fenced backyard, Trex deck, full unfinished basement and detached 2-car garage. Inside, rich wood accents and a stone fireplace give the home a warm, rustic personality with a cozy, lodge-inspired feel. Enjoy it just as it is or bring your own ideas and create a look that's completely yours. Step outside onto the Trex deck overlooking the large fenced backyard—plenty of room for pets, gardening, entertaining, play or simply enjoying your own outdoor space. The detached 2-car garage is a real bonus, with room for vehicles, tools, hobbies, a workshop or additional storage. The full unfinished basement offers even more space and has its own exterior entrance, making it especially convenient for storage, projects, hobbies or potential future finished space. One-level living. Half an acre. Fenced yard. Trex deck. Full basement. Two-car detached garage. There's a lot to love—and even more potential to make it your own.
Property Features
Property Type: Residential - Single Family
Basement: Yes
Basement: Connecting Stairway, Heated, Interior Access, Walkout Stairs
Cooling: Ceiling Fan(s), Central A/C
Fireplaces: 1
Fuel Type: Oil
Garage: 2
Heating: Central
Home Style: Ranch/Rambler
Lot Size: 0.52 Acres
Roof Type: Shingle
Stories: 2.0
Taxes: $3,358
Year Built: 1962
Feature Descriptions
Additional Structures: Above Grade, Below Grade
Appliances: Dishwasher, Dryer, Icemaker, Microwave, Refrigerator, Stove, Washer
Exterior: Vinyl Siding
Exterior: Exterior Lighting, Secure Storage
Fencing: Rear
Flooring: Carpet, Vinyl, Ceramic Tile
Interior: Carpet, Ceiling Fan(s), Chair Railings, Crown Moldings, Dining Area, Entry Level Bedroom
Lot: Front Yard, Rear Yard, SideYard(s)
Lot Dimensions: 0.52 Acre(S)
Parking Notes: 2 Total Parking Spaces
Rooms: Living Room, Dining Room, Kitchen
Sewer: Private Septic Tank
Special View Info: Garden/Lawn
SQFT Above Finished: 1134
SQFT Total Finished: 1134
Structure Type: Detached
Total Garage/Parking Spaces: 2
Water: Well
Windows: Screens, Vinyl Clad
Local Schools
School District: CARROLL COUNTY PUBLIC SCHOOLS
Listed By / Shown By
Listed By
Agency Name: RE/MAX Advantage Realty
Agency Phone: 4107401200
Shown By
Agent Name: The Elevate Home Team
Agent Phone: Cell: (330) 719-5214
Agency Title: Berkshire Hathaway HomeServices Homesale Realty

 First American
Estimate Your Payment
Estimated Payment
$ 1,349.66 per month $945.87 Principal & Interest $279.83 Property Tax $123.96 Homeowner's Insurance



 Corporate Office - 215 S Centerville Rd. Lancaster, PA 17603
3044 Old Gamber Road | MLS# MDCR2038122
This single family home located at 3044 Old Gamber Road, Finksburg, MD 21048 is currently listed for sale with an asking price of $425,000. This property was built in 1962 and has 3 bedrooms and 1 full baths with 1134 sq. ft. Old Gamber Road is located within the CARROLL COUNTY PUBLIC SCHOOLS school district. Search Finksburg real estate on www.elainebierly.com today.