
The Elevate Home Team
of Berkshire Hathaway HomeServices Homesale Realty
Cell: (330) 719-5214
of Berkshire Hathaway HomeServices Homesale Realty
Office: (410) 561-0044

BEDS2
BATHS1 full
SQUARE FEET1,104
MLS#PAYK2113160
STATUSACTIVE
PROPERTY TYPEResidential - Townhouse
SUBDIVISIONLONGSTOWN VILLAGE
SCHOOLRED LION AREA
Property Description
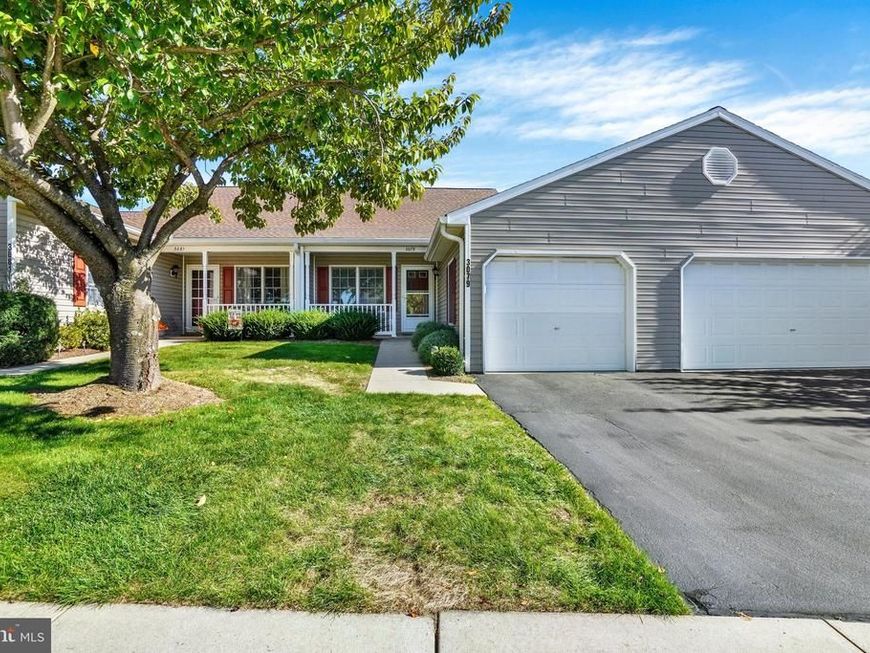
Welcome to this beautifully updated 2-bedroom condo in Longstown Village! Recently refreshed with luxury vinyl plank flooring and fresh paint throughout, this move-in-ready home offers a spacious and functional floor plan designed for comfortable everyday living and entertaining. Step inside to a generous living room with plenty of space to gather with family and friends. The adjoining dining area flows seamlessly into the spacious kitchen, where a convenient peninsula provides separation while maintaining an open feel. With ample counter and cabinet space, the kitchen offers plenty of room for preparing everything from quick meals to special dinners. Down the hall, you’ll find a large laundry room that also provides valuable pantry and storage space. A sizeable full bathroom serves the two generously sized bedrooms. The primary bedroom offers plenty of room to relax, while the second bedroom provides flexibility for guests, a home office, or additional living space. It also features a sliding glass door leading directly to the patio—perfect for enjoying some fresh air. With its thoughtful layout, spacious rooms, and recent updates, this Longstown Village condo is ready for its next owner. Move right in and make it your own!
Property Features
Property Type: Residential - Townhouse
Cooling: Central A/C
Fuel Type: Natural Gas
Garage: 1
Heating: 90% Forced Air
Home Style: Ranch/Rambler
Lot Size: 0.00 Acre(S)
Roof Type: Architectural Shingle
Stories: 1.0
Taxes: $3,575
Year Built: 1999
Feature Descriptions
Accessibility: 2+ Access Exits
Additional Structures: Above Grade, Below Grade
Appliances: Dishwasher, Dryer, Dryer - Front Loading, Exhaust Fan, Microwave, Oven/Range - Gas, Range Hood, Refrigerator, Stove, Washer, Water Heater
Community Amenities: Club House, Community Center, Jog/Walk Path, Lake
Condo/Coop Fee: $555.00/Quarterly
Electric: 200+ Amp Service
Exterior: Concrete, Frame, Glass, Stick Built, Vinyl Siding
Exterior: Gutter System, Sidewalks
Flooring: Vinyl
Interior: Attic, Bar, Bathroom - Tub Shower, Combination Dining/Living, Dining Area, Floor Plan - Open, Kitchen - Island, Pantry, Window Treatments, Recessed Lighting, Family Room Off Kitchen
Lot: Adjoins - Open Space, Backs - Open Common Area, Cleared, Front Yard, Landscaping, Pond, Rear Yard
Lot Dimensions: 0.00 Acre(S)
Municipality: WINDSOR TWP
Number of Rooms: 7
Parking Features: Paved Driveway
Parking Notes: 1 Total Parking Spaces
Pet Restrictions: No Pet Restrictions
Rooms: Living Room, Dining Room, Primary Bedroom, Kitchen, Bedroom 1,Laundry, Bathroom 1
Sewer: Public Sewer
SQFT Above Finished: 1104
SQFT Total Finished: 1104
Structure Type: Interior Row/Townhouse
Total Garage/Parking Spaces: 1
Utilities: Natural Gas Available, Sewer Available, Water Available, Electric Available
Water: Public
Windows: Double Hung, Double Pane, Insulated, Screens, Vinyl Clad
Room Sizes
Primary Bedroom: 12 x 15 Level - Main
Bedroom 1: 10 x 12 Level - Main
Bathroom 1: 6 x 10 Level - Main
Kitchen: 12 x 13 Level - Main
Laundry: 12 x 13 Level - Main
Living Room: 14 x 13 Level - Main
Dining Room: 9 x 13 Level - Main
Local Schools
School District: RED LION AREA
Listed By / Shown By
Listed By
Agency Name: Berkshire Hathaway HomeServices Homesale Realty

Shown By
Agent Name: The Elevate Home Team
Agent Phone: Cell: (330) 719-5214
 First American
Estimate Your Payment
Estimated Payment
$ 876.63 per month $511.66 Principal & Interest $297.92 Property Tax $67.05 Homeowner's Insurance



 Corporate Office - 215 S Centerville Rd. Lancaster, PA 17603
3079 Lakefield Road , Unit 3079 | MLS# PAYK2113160
This townhouse located at 3079 Lakefield Road , Unit 3079, York, PA 17402 is currently listed for sale by Berkshire Hathaway HomeServices Homesale Realty, with an asking price of $229,900. This property was built in 1999 and has 2 bedrooms and 1 full baths with 1104 sq. ft. Lakefield Road , Unit 3079 is located in the LONGSTOWN VILLAGE subdivision within the RED LION AREA school district. Search LONGSTOWN VILLAGE real estate on www.elainebierly.com today.