
The Elevate Home Team
of Berkshire Hathaway HomeServices Homesale Realty
Cell: (330) 719-5214
of Berkshire Hathaway HomeServices Homesale Realty
Office: (410) 561-0044

BEDS4
BATHS2 full 1 partial
SQUARE FEET3,133
MLS#MDAA2157782
STATUSACTIVE
PROPERTY TYPEResidential - Single Family
SUBDIVISIONELVATON ACRES
SCHOOLANNE ARUNDEL COUNTY PUBLIC SCHOOLS
Property Description
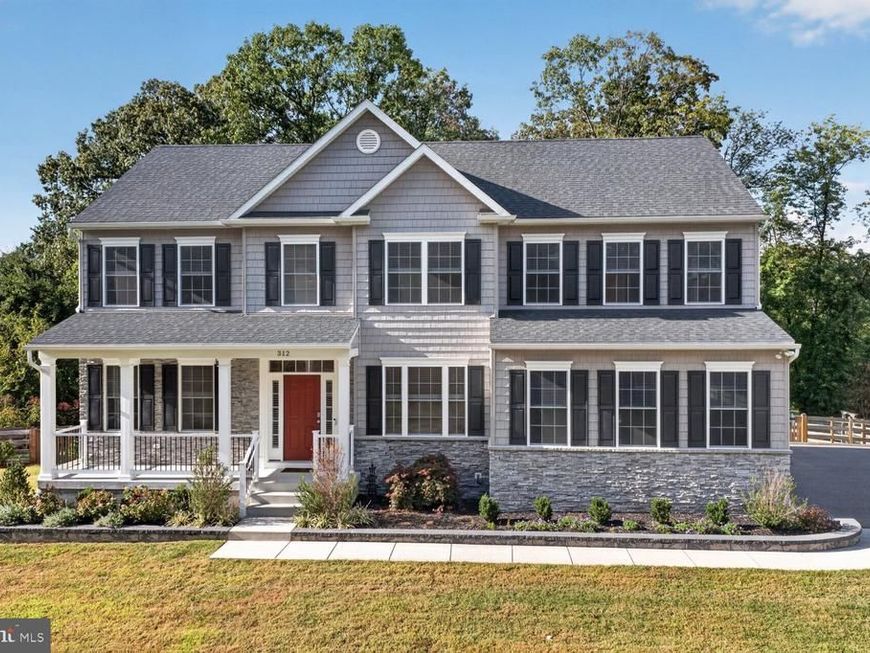
Set on a rare, 1.92-acre wooded lot with no HOA, this exquisite Colonial-style residence built in 2023, the Armistead III model by UTZ Enterprises, offers exceptional privacy, modern amenities, & a full 1,417-square-foot unfinished walkout basement ready for your future vision. Located in Millersville, the home provides approximately 3,100 square feet of finished living space above grade, combining thoughtful design, flexible living areas, & substantial expansion potential. The main level features an open-concept layout with 9-foot ceilings, a private first-floor office/library, formal dining area, sunroom, & spacious family room with a propane gas fireplace. Designed for both everyday living & entertaining, the gourmet kitchen includes a gas cooktop, double wall ovens, granite countertops, oversized center island, upgraded cabinetry, stainless steel appliances, recessed lighting, and pendant lighting. Custom cabinetry in the pantry & laundry room adds exceptional organization and functionality. Upstairs, the spacious primary suite offers a private retreat with dual walk-in closets, a soaking tub, & a frameless glass shower enclosure. Three additional bedrooms provide generous space, with walk-in closets in the secondary bedrooms. The full unfinished walkout basement features full-size windows, direct exterior access, & a rough-in for a bathroom. This expansive lower level offers tremendous potential for future finished living space, whether envisioned as an additional bedroom & bath, home gym, theater, office, recreation room, sports bar, guest area, or a combination of uses. Since purchasing the home, the owners have thoughtfully added numerous lifestyle & functional improvements, including a rear deck/porch, fenced yard area, irrigation system, custom front stone landscaping with integrated lighting, & custom blinds throughout. A Tesla Wall Connector was installed & is supported by a dedicated 60-amp, 240-volt circuit with a maximum 48-amp draw. Additional features include a convenient two-car garage, modern systems, abundant natural light, & the privacy of a wooded 1.92-acre homesite. Enjoy the space & tranquility of an expansive lot while remaining conveniently located in Millersville with easy access to shopping, dining, major commuter routes, & nearby amenities. A rare opportunity to own a newer Colonial with substantial acreage, no HOA, modern amenities, & a full walkout basement offering exceptional future potential. Call today to schedule your tour of this amazing home!!
Property Features
Property Type: Residential - Single Family
Basement: Yes
Basement: Connecting Stairway, Daylight, Full, Outside Entrance, Poured Concrete, Rough Bath Plumb, Sump Pump, Unfinished, Walkout Level, Windows
Cooling: Central A/C, Heat Pump(s), Zoned
Fireplaces: 1
Fuel Type: Electric
Garage: 2
Heating: Forced Air, Heat Pump(s), Zoned
Home Style: Colonial
Lot Size: 1.92 Acres
Roof Type: Architectural Shingle
Stories: 3.0
Taxes: $8,774
Year Built: 2023
Feature Descriptions
Accessibility: 2+ Access Exits
Additional Structures: Above Grade, Below Grade
Appliances: Built-In Microwave, Cooktop, ENERGY STAR Dishwasher, Exhaust Fan, Oven - Double, Oven - Wall, Range Hood, Stainless Steel Appliances, Water Heater, Washer, Dryer
Electric: 200+ Amp Service, Circuit Breakers
Exterior: Vinyl Siding, Stone
Exterior: Flood Lights, Gutter System, Underground Lawn Sprinkler
Fencing: Fully, Rear
Fireplace: Gas/Propane
Flooring: Ceramic Tile, Luxury Vinyl Plank, Partially Carpeted
Interior: Attic, Bathroom - Soaking Tub, Bathroom - Stall Shower, Breakfast Area, Carpet, Family Room Off Kitchen, Floor Plan - Open, Formal/Separate Dining Room, Kitchen - Gourmet, Kitchen - Island, Pantry, Recessed Lighting, Sprinkler System, Upgraded Countertops, Walk-in Closet(s)
Location: Suburban
Lot: Backs to Trees, Not In Development, Trees/Wooded
Lot Dimensions: 1.92 Acre(S)
Parking Features: Asphalt Driveway
Parking Notes: 4 Total Parking Spaces
Sewer: Approved System, Gravity Sept Fld, On Site Septic
Special View Info: Garden/Lawn, Trees/Woods
SQFT Above Finished: 3133
SQFT Total Finished: 3133
Structure Type: Detached
Total Garage/Parking Spaces: 4
Utilities: Cable TV Available, Propane
Water: Well
Windows: Double Hung, Double Pane, Low-E, Screens, Vinyl Clad
Wooded: Yes
Local Schools
High School: OLD MILL
Middle School: OLD MILL MIDDLE NORTH
Elementary School: SOUTHGATE
School District: ANNE ARUNDEL COUNTY PUBLIC SCHOOLS
Listed By / Shown By
Listed By
Agency Name: RE/MAX Leading Edge
Agency Phone: 4107219600
Shown By
Agent Name: The Elevate Home Team
Agent Phone: Cell: (330) 719-5214
Agency Title: Berkshire Hathaway HomeServices Homesale Realty

 First American
Estimate Your Payment
Estimated Payment
$ 2,996.68 per month $2,003.01 Principal & Interest $731.17 Property Tax $262.50 Homeowner's Insurance



 Corporate Office - 215 S Centerville Rd. Lancaster, PA 17603
312 Obrecht Road | MLS# MDAA2157782
This single family home located at 312 Obrecht Road, Millersville, MD 21108 is currently listed for sale with an asking price of $900,000. This property was built in 2023 and has 4 bedrooms and 2 full and 1 partial baths with 3133 sq. ft. Obrecht Road is located in the ELVATON ACRES subdivision within the ANNE ARUNDEL COUNTY PUBLIC SCHOOLS school district. Search ELVATON ACRES real estate on www.elainebierly.com today.