
The Elevate Home Team
of Berkshire Hathaway HomeServices Homesale Realty
Cell: (330) 719-5214
of Berkshire Hathaway HomeServices Homesale Realty
Office: (410) 561-0044

BEDS3
BATHS2 full 1 partial
SQUARE FEET2,067
MLS#PACT2137222
STATUSACTIVE
PROPERTY TYPEResidential - Single Family
SUBDIVISIONDEERFIELD KNOLL
SCHOOLGREAT VALLEY
Property Description
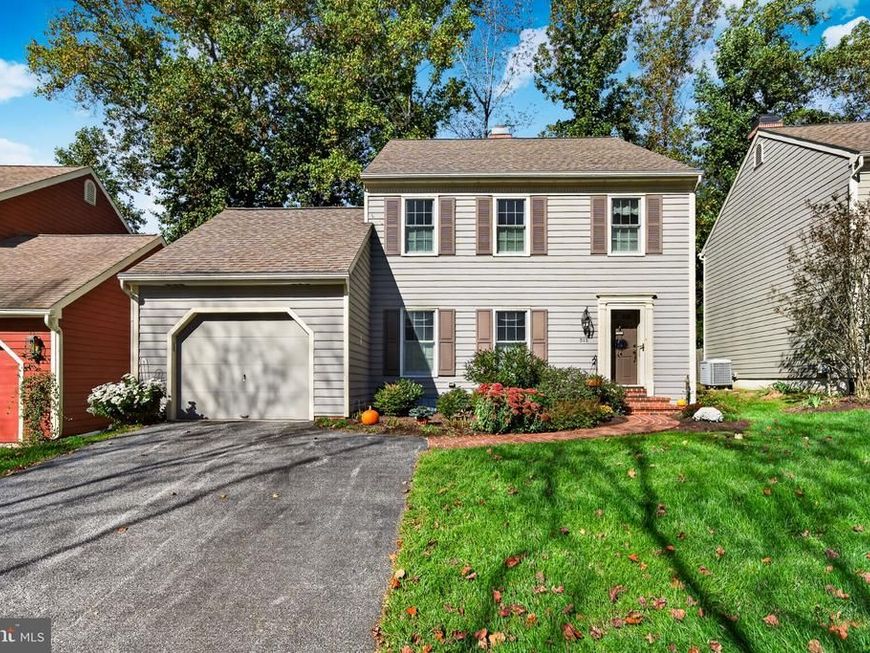
Welcome Home to Deerfield Knoll!! Begin your tour along the charming brick walkway to the front door and discover a beautifully refreshed home in the sought-after Deerfield Knoll neighborhood. Inside, a wonderful floor plan creates an easy flow from room to room—perfect for everyday living and effortless entertaining. The spacious living room features a cozy fireplace, while the generously sized dining room offers plenty of space for everyone to gather around the table for holiday meals and special occasions. The heart of the home is the inviting eat-in kitchen, complete with brand-new stainless-steel appliances and a convenient desk area. A comfortable den provides the perfect spot for a home office, quiet reading, or relaxing. Upstairs, you’ll find three generously sized bedrooms and two updated bathrooms, providing plenty of room and comfort for family and guests. The primary suite features an enormous custom closet with its own chandelier. Brand-new carpeting adds a fresh, welcoming feel throughout. Step outside to your private patio surrounded by perennial gardens—a lovely retreat for morning coffee, al fresco dining, or relaxing with friends. Enjoy all that the Deerfield Knoll community has to offer, including quiet streets ideal for walking, a neighborhood pond and services that include lawn care, driveway maintenance, snow removal, trash removal, mulching and pruning. Families will appreciate the highly regarded Great Valley Schools. And the location is hard to beat! You’re just minutes from the vibrant Downtown West Chester, with its wonderful restaurants, cafés, and boutique shopping. Outdoor enthusiasts will love the nearby walking trails at Okehocking Preserve and Ridley Creek State Park. Beautifully updated, meticulously maintained, thoughtfully laid out, and wonderfully located—this is a home designed for living, gathering, and enjoying all that the area has to offer. Come see why this Deerfield Knoll home is the one you’ll want to call your own!!
Upcoming Open Houses
Open House Friday October 9th, 11:00am - 1:00pm
Open House Saturday October 10th, 1:00pm - 3:00pm
Open House Sunday October 11th, 12:00pm - 2:00pm
Property Features
Property Type: Residential - Single Family
Basement: Yes
Basement: Full, Unfinished
Cooling: Central A/C
Fireplaces: 1
Fuel Type: Electric
Garage: 2
Heating: Heat Pump(s)
Home Style: Colonial, Traditional
Lot Size: 0.03 Acres
Roof Type: Asphalt
Stories: 2.0
Taxes: $5,602
Year Built: 1987
Feature Descriptions
Additional Structures: Above Grade, Below Grade
Appliances: Built-In Microwave, Dishwasher, Dryer - Electric, Energy Efficient Appliances, Exhaust Fan, Icemaker, Oven - Self Cleaning, Refrigerator, Stainless Steel Appliances, Washer, Water Heater
Electric: 200+ Amp Service
Exterior: Cedar, Cement Siding
Fireplace: Fireplace - Glass Doors, Mantel(s), Wood
Flooring: Carpet, Ceramic Tile, Hardwood, Luxury Vinyl Plank
HOA Fee: $290.00/Monthly
Interior: Attic, Bathroom - Soaking Tub, Bathroom - Stall Shower, Breakfast Area, Built-Ins, Carpet, Ceiling Fan(s), Chair Railings, Crown Moldings, Family Room Off Kitchen, Floor Plan - Traditional, Kitchen - Eat-In, Kitchen - Island, Pantry, Recessed Lighting, Walk-in Closet(s), Wood Floors
Lot Dimensions: 0.03 Acre(S)
Municipality: WILLISTOWN TWP
Number of Rooms: 7
Parking Features: Asphalt Driveway, Paved Driveway
Parking Notes: 4 Total Parking Spaces
Rooms: Living Room, Dining Room, Primary Bedroom, Bedroom 2,Kitchen, Family Room, Bedroom 1,Bathroom 1,Primary Bathroom
Sewer: Public Sewer
SQFT Above Finished: 2067
SQFT Total Finished: 2067
Structure Type: Detached
Total Garage/Parking Spaces: 4
Utilities: Cable TV, Phone
Water: Public
Windows: Double Hung, Double Pane, Energy Efficient, Screens
Room Sizes
Primary Bedroom: 20 x 15 Level - Upper 1
Primary Bathroom: 9 x 8 Level - Upper 1
Bedroom 1: 17 x 15 Level - Upper 1
Bedroom 2: 13 x 12 Level - Upper 1
Kitchen: 13 x 12 Level - Main
Dining Room: 14 x 12 Level - Main
Family Room: 15 x 12 Level - Main
Living Room: 20 x 13 Level - Main
Local Schools
School District: GREAT VALLEY
Listed By / Shown By
Listed By
Agency Name: BHHS Fox & Roach Malvern-Paoli
Agency Phone: 6106472600
Shown By
Agent Name: The Elevate Home Team
Agent Phone: Cell: (330) 719-5214
Agency Title: Berkshire Hathaway HomeServices Homesale Realty

 First American
Estimate Your Payment
Estimated Payment
$ 2,100.52 per month $1,444.39 Principal & Interest $466.83 Property Tax $189.29 Homeowner's Insurance



 Corporate Office - 215 S Centerville Rd. Lancaster, PA 17603
315 Shaker Lane | MLS# PACT2137222
This single family home located at 315 Shaker Lane, West Chester, PA 19380 is currently listed for sale with an asking price of $649,000. This property was built in 1987 and has 3 bedrooms and 2 full and 1 partial baths with 2067 sq. ft. Shaker Lane is located in the DEERFIELD KNOLL subdivision within the GREAT VALLEY school district. Search DEERFIELD KNOLL real estate on www.elainebierly.com today.